
100 Keyes, 1926 - 2026
SIGN UP Login/Register
1020 SW 124th Way , Davie, FL 33325 Photo
New - 27 Hours Ago
1020 SW 124th Way , Davie, FL 33325 Photo
New - 27 Hours Ago
1020 SW 124th Way , Davie, FL 33325 Photo

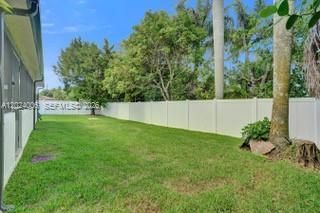
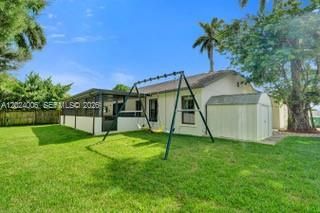
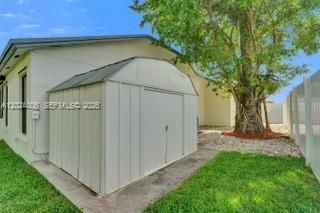
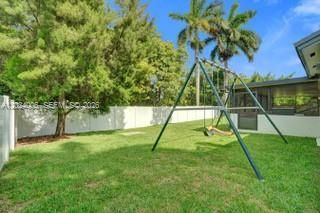
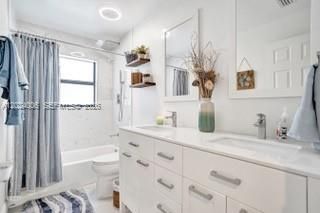
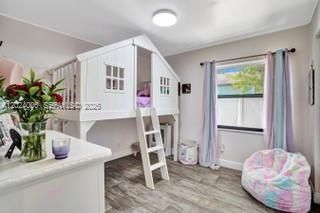
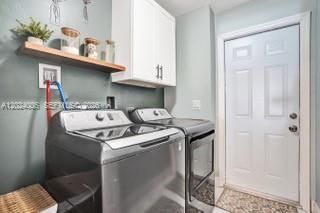
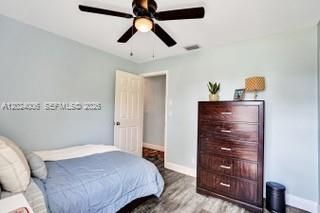
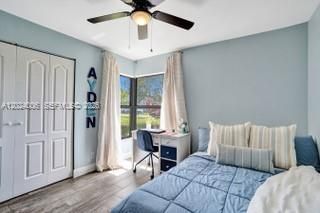
33 Total Photos [Click to View All]

1020 SW 124th Way Davie, FL 33325
$674,782
  • Beds
    3
  • Baths
    2 full
  • Total Square Feet
    1,620
  • Lot Size
    0.23 acre(s)

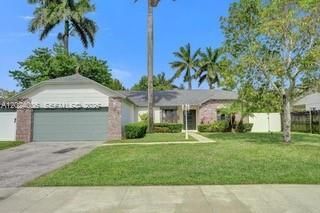
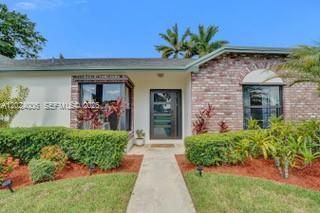
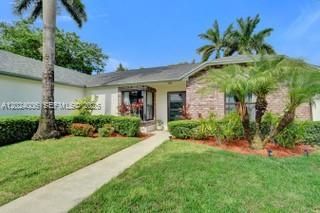
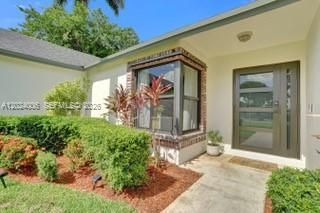
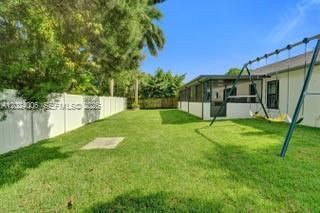
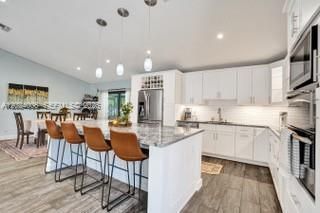
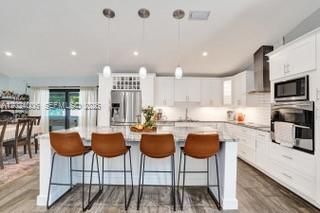
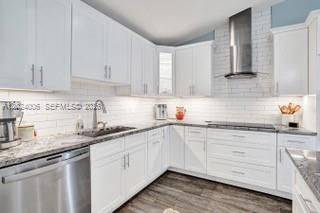
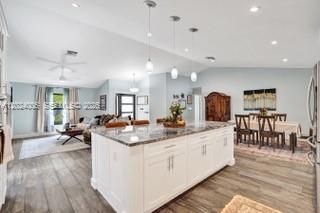
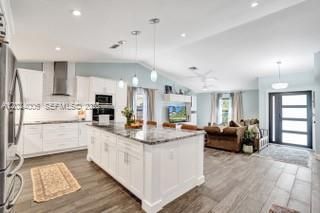
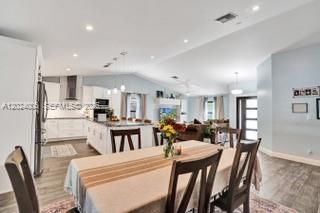
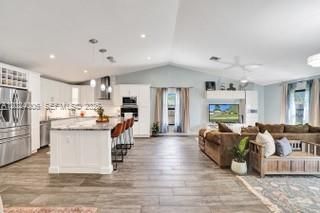
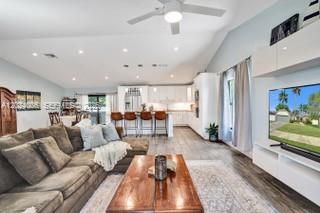
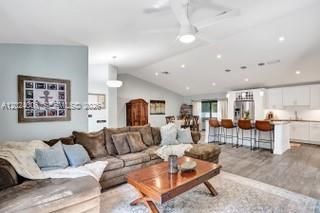
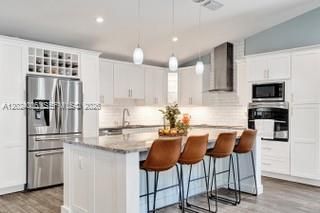
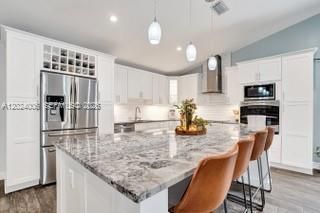
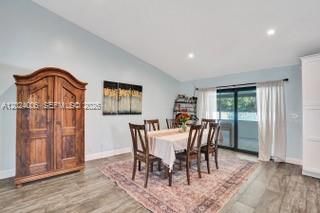
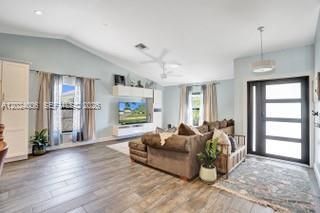
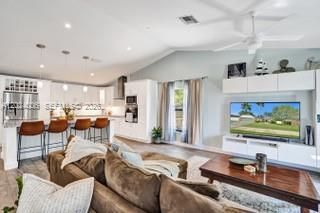
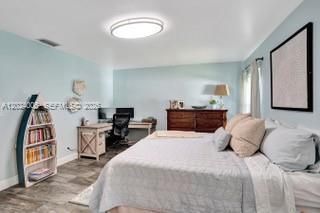
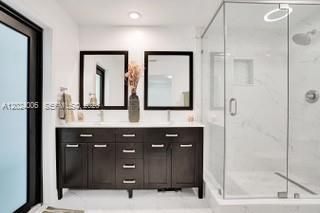
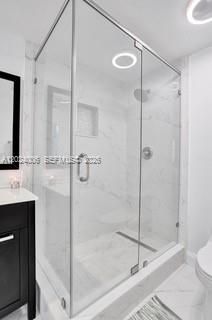
Beautifully updated 3-bedroom, 2-bath home with a spacious 2-car garage and modern upgrades throughout! This move-in ready property features a stunning remodeled kitchen completed in 2022 with elegant granite countertops, stylish tile flooring, and plenty of cabinet space. The open floor plan is enhanced by soaring vaulted ceilings, creating a bright and airy living space perfect for entertaining or relaxing. Very active community involvement with activities throughout the year. Major improvemen...

View More

Property Summary

MLS Number: A12024006
Status: Active
Days on Market: 1
Subdivision: ORANGE TREE HOMES
County: Broward
Bedrooms: 3
Total Square Feet: 1,620
Price Per Sq. Ft.: $417
Style: Detached, One Story
New Constuction: No
Waterfront: No
Property Type: Residential - Single Family
Cooling: Ceiling Fan(s), Central Air
Garage: 2 car attached
Heating: Central
Lot Size: 0.23 Acres
Roof Type: Shingle
Year Built: 1986
Taxes: $7,509

Featured Amenities

First Floor Entry
Vaulted Ceiling(s)
Family Room

Property Details

Appliances: Dishwasher, Disposal, Dryer, Microwave, Electric Range, Refrigerator, Washer
Community Features: Public Road, Sidewalks, Street Lights, Underground Utilities
Crops Included Y/N: No
Days on Site: 1
Directions: Use GPS
Exterior: CBS Construction, Metal Construction, Stucco
Flooring: Tile
Home Style: Detached, One Story
Home Warranty Y/N: No
Lease Considered Y/N: No
Listing Terms: All Cash, Conventional, FHA-Va Approved
Lot: Less Than 1/4 Acre Lot
Other Equipment: Automatic Garage Door Opener
Parcel#: 504011181990
Parking: Driveway
Parking Notes: Driveway
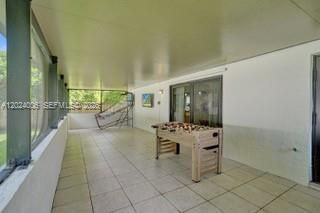
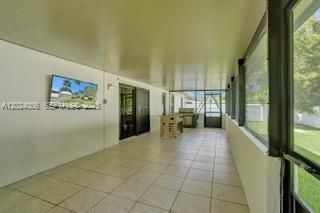
Patio/Porch: Screened Porch
Property Attached Y/N: No
Property Sub-Type: Single Family Residence
Security: Smoke Detector
Sewer: Public Sewer
Special View Info: None
Water: Municipal Water
Window: Clear Impact Glass, Hurricane Shutters, Rods Only
Construction: CBS Construction,Metal Construction,Stucco

Local Schools

High School: Western
Middle School: Indian Ridge
Elementary School: Flamingo

Neighborhood Information

Neighborhood Map

Neighborhood Hero

Neighborhood Highlights

Neighborhood Characteristics

Neighborhood Market Trend

Neighborhood Schools

Courtesy of

Agency Name: Century 21 RE Champions
Agent Name: Alan Shields
Agency Phone: 727-398-2774

agent picture

Presented by

Agent Name: Kelli Farrell
Agent Phone: 305.394.6722
Agency Title: The Keyes Company
Request Info

IDX logo

Kelli Farrell
keyes.com
Agent Cell:
305.394.6722
Office Phone:
305.394.6722

Mortgage Calculator

%
years/fixed
yearly
yearly (est.)

Estimated Payment

$ 4,135.84 Principal & Interest $3,313.28 Property Tax $625.75 Homeowner's Insurance $196.81
Mortgage Logo

Login to My Keyes Account

Pixel