
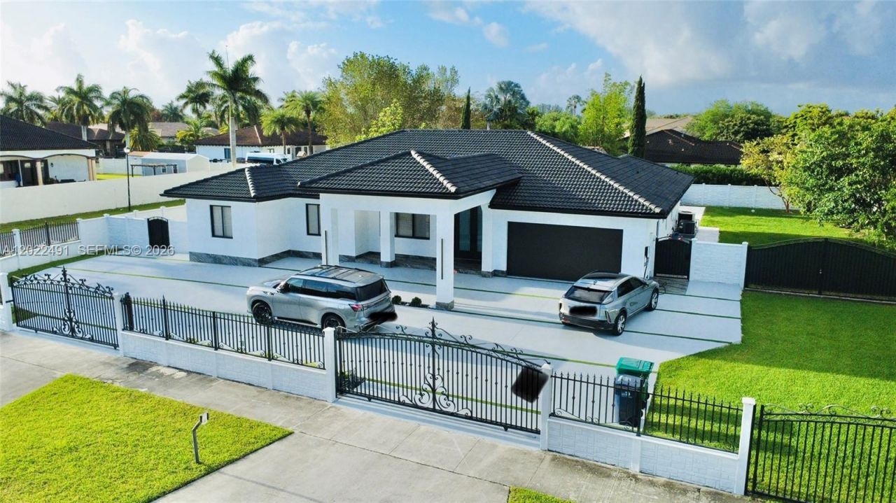
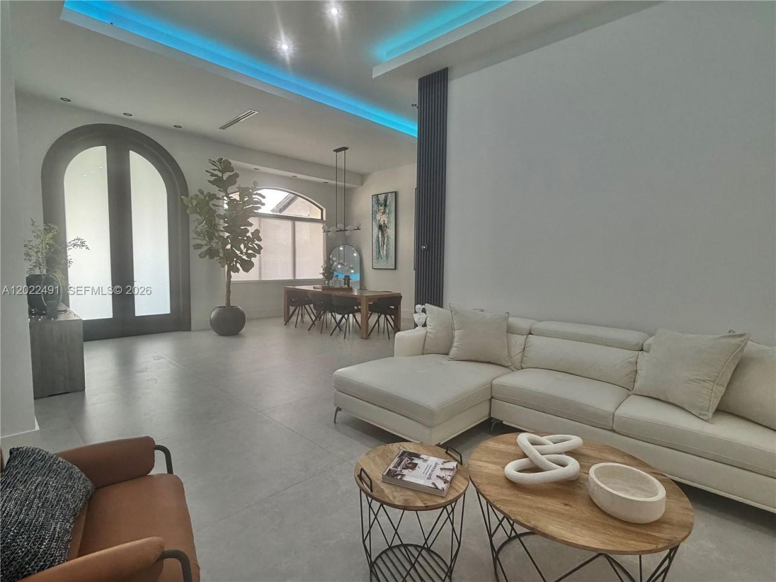
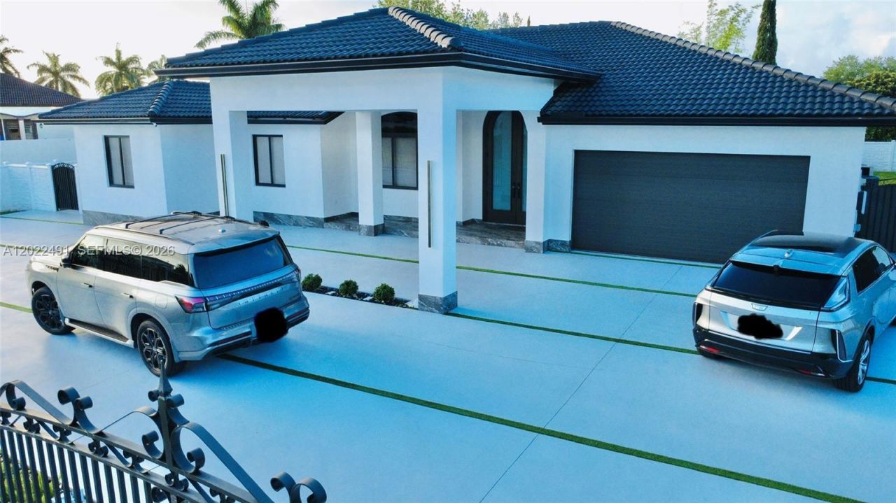
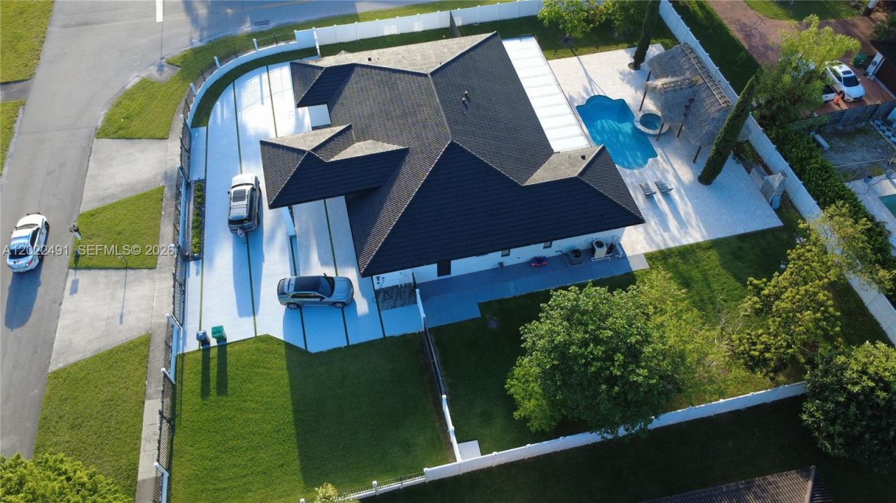
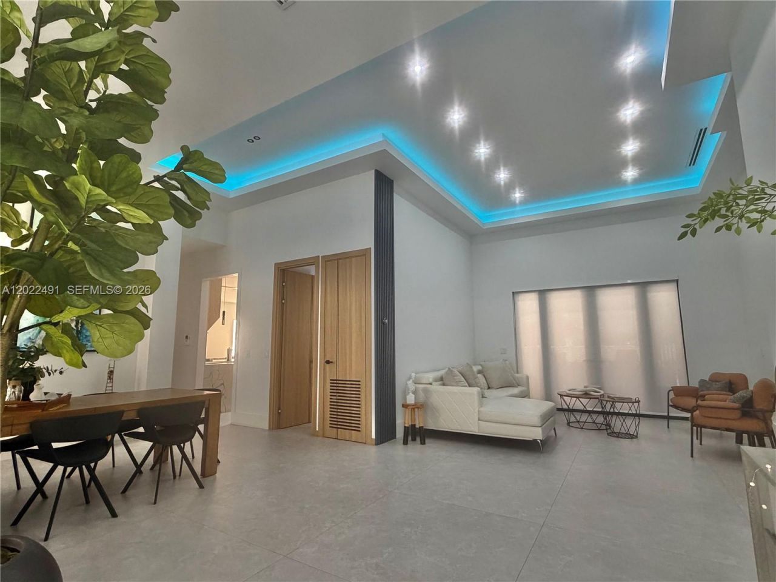
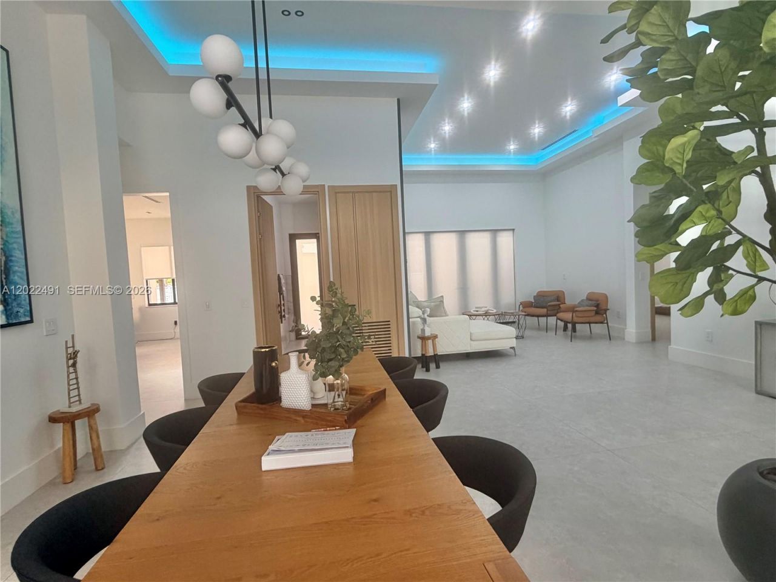
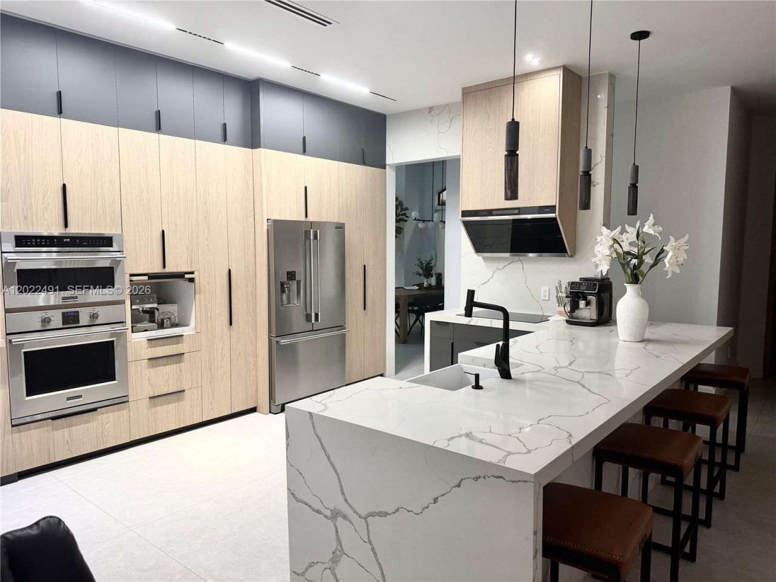
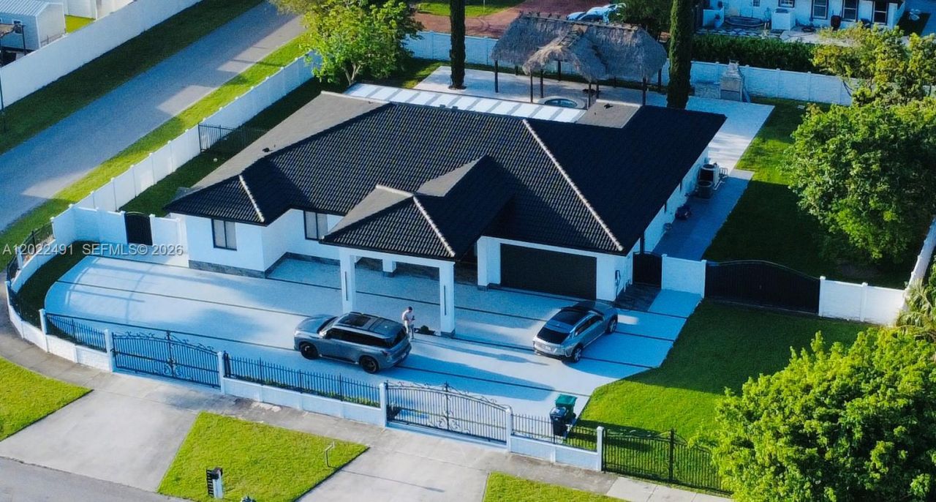
13430 SW 192nd St Miami, FL 33177
-
Beds4
-
Baths3 full
-
Total Square Feet2,654
-
Lot Size0.47 acre(s)
Amazing Property! Enjoy Miami Lifestyle at its best. Owner Agent
Property Summary
MLS Number: A12022491
Status: Reduced
Days on Market: 8
Subdivision: KRISTINA ESTATES
County: Miami-Dade
Bedrooms: 4
Total Square Feet: 2,654
Price Per Sq. Ft.: $584
Style: Detached, One Story
New Constuction: No
Waterfront: No
Property Type: Residential - Single Family
Cooling: Ceiling Fan(s), Central Air, Electric
Fenced: Yes
Garage: 2 car attached
Heating: Central, Electric
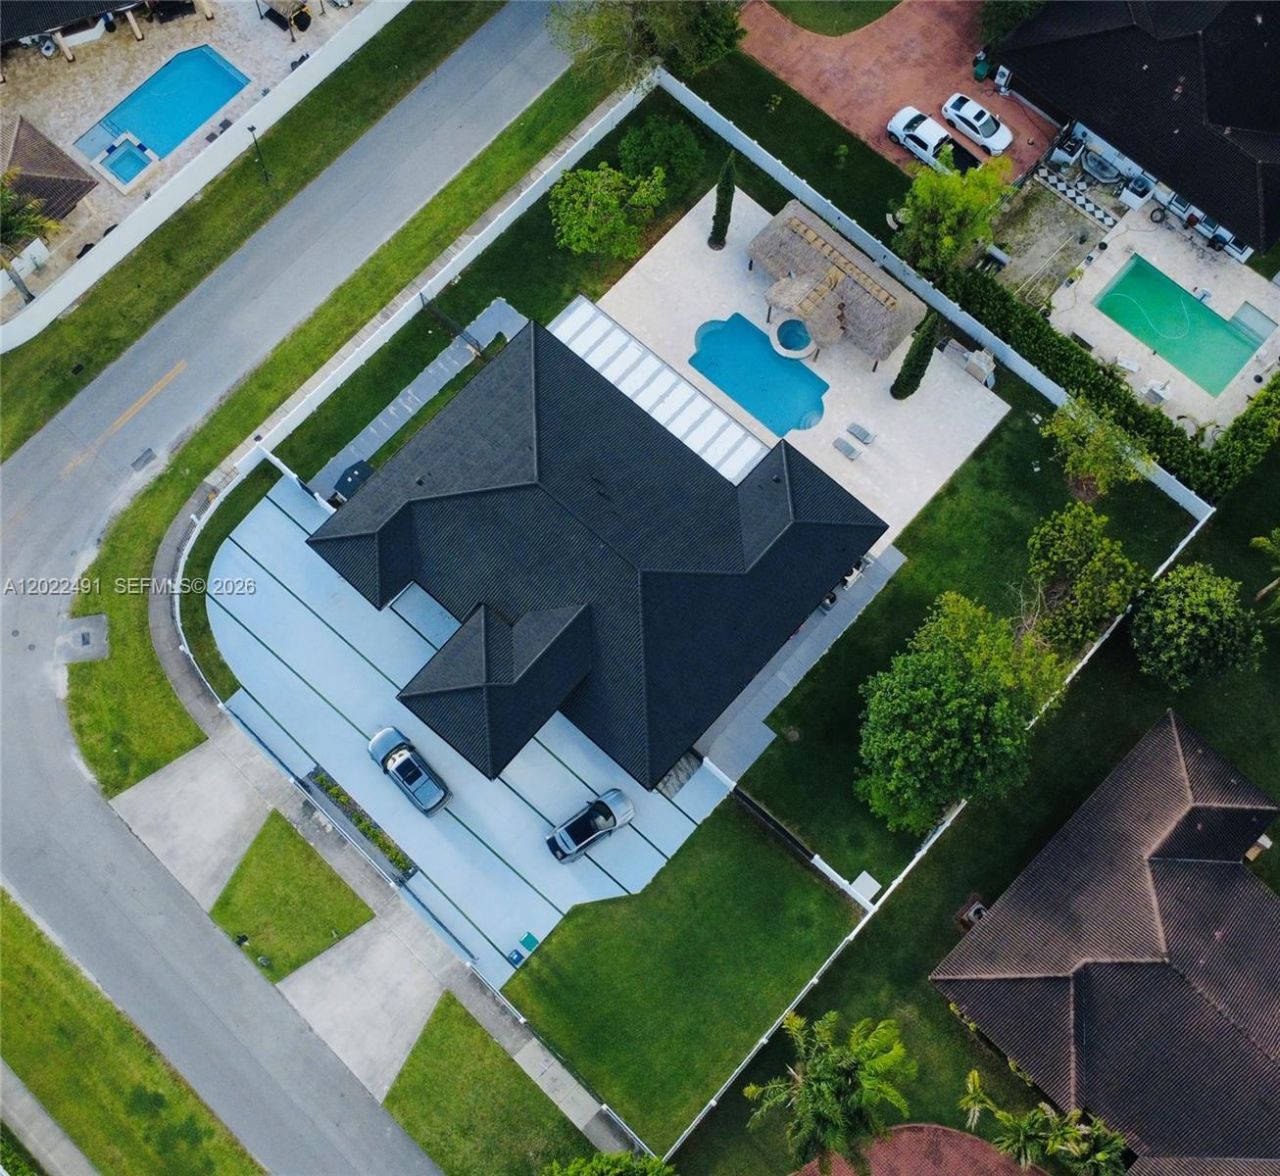
Lot Size: 0.47 Acres
Roof Type: Curved/S-Tile Roof
Year Built: 2007
Taxes: $14,999
Featured Amenities
First Floor Entry
Closet Cabinetry
Cooking Island
French Doors
Pantry
Skylight
Volume Ceilings
Walk-In Closet(s)
Attic
Family Room
Florida Room
Storage
Utility Room/Laundry
WasherDryerHookup
Property Details
Accessibility: Level, Accessible Doors
Appliances: Dishwasher, Dryer, Ice Maker, Microwave, Electric Range, Refrigerator, Wall Oven, Washer, Water Softener Owned
Community Features: Paved Road, Public Road, Street Lights
Crops Included Y/N: No
Days on Site: 8
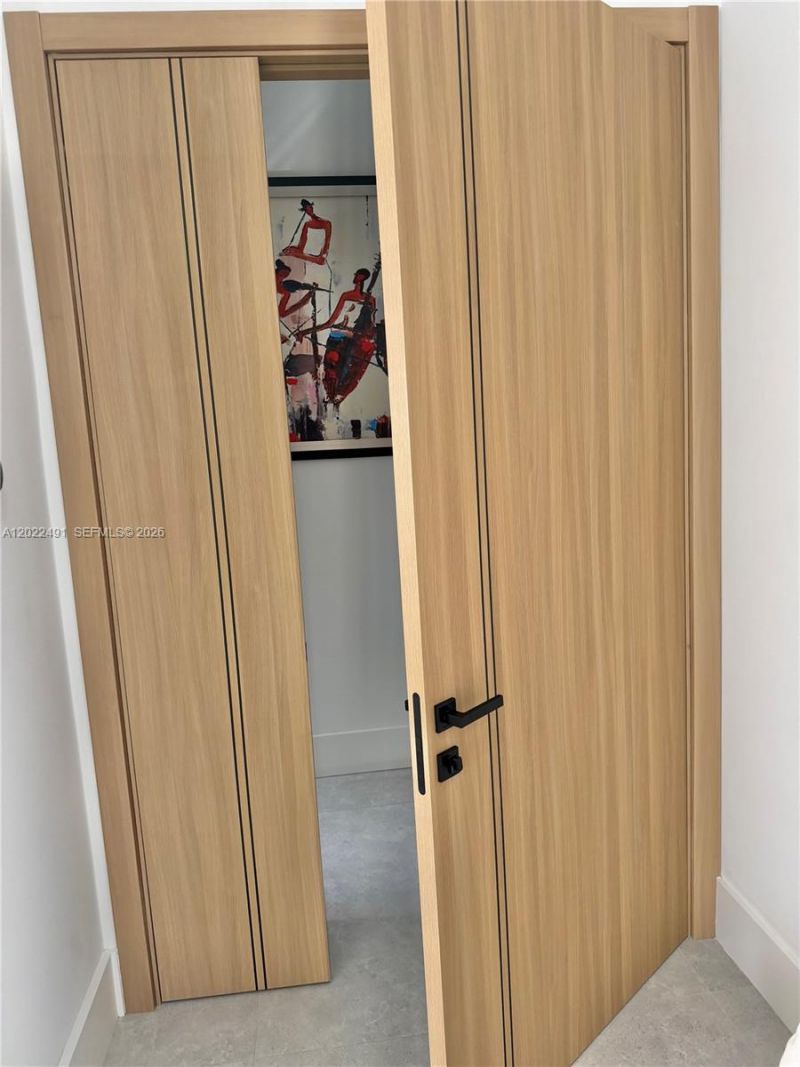
Door Features: High Impact Doors, French Doors
Exterior: Concrete Block With Brick
Outdoor Features: Built-In Grill, Lighting, Fruit Trees
Fencimg: Fenced
Flooring: Tile
Home Style: Detached, One Story
Home Warranty Y/N: No
Laundry: Utility Room/Laundry
Lease Considered Y/N: No
Listing Terms: All Cash, Conventional, VA Loan
Lot: 1/4 To Less Than 1/2 Acre Lot,1/2 To Less Than 3/4 Acre Lot
Other Equipment: Automatic Garage Door Opener
Ownership: Sole Proprietor
Parcel#: 30-69-02-014-0260
Parking: Detached Carport, Covered, Driveway, Electric Vehicle Charging Station(s)
Parking Notes: Detached Carport, Covered, Driveway, Electric Vehicle
Patio/Porch: Deck, Patio
Pets Allowed: Yes
Pool: Automatic Chlorination, In Ground, Heated
Property Attached Y/N: No
Property Sub-Type: Single Family Residence
Security: Owned Burglar Alarm, Smoke Detector
Sewer: Septic Tank
Spa: Yes
Special View Info: Pool
Water: Municipal Water
Window: Complete Impact Glass, Skylight, Blinds, High Impact Windows, Impact Glass
Construction: Concrete Block With Brick
Neighborhood Information
Courtesy of
Agency Name: Royal Dream Realty Corp
Agent Name: Carlos Avila
Agency Phone: 786-821-3929

Presented by
Agent Name: Kelli Farrell
Agent Phone: 305.394.6722
Agency Title: The Keyes Company
Request Info

Kelli Farrell
keyes.com
Agent Cell:
305.394.6722
Office Phone:
305.394.6722
Mortgage Calculator
Share by Email
Send an email with a link to
13430 SW 192nd St, Miami, FL 33177.
Email 13430 SW 192nd St, Miami, FL 33177
Print This Listing
Select a format below, new window will open and will prompt you to print.