
100 Keyes, 1926 - 2026
SIGN UP Login/Register
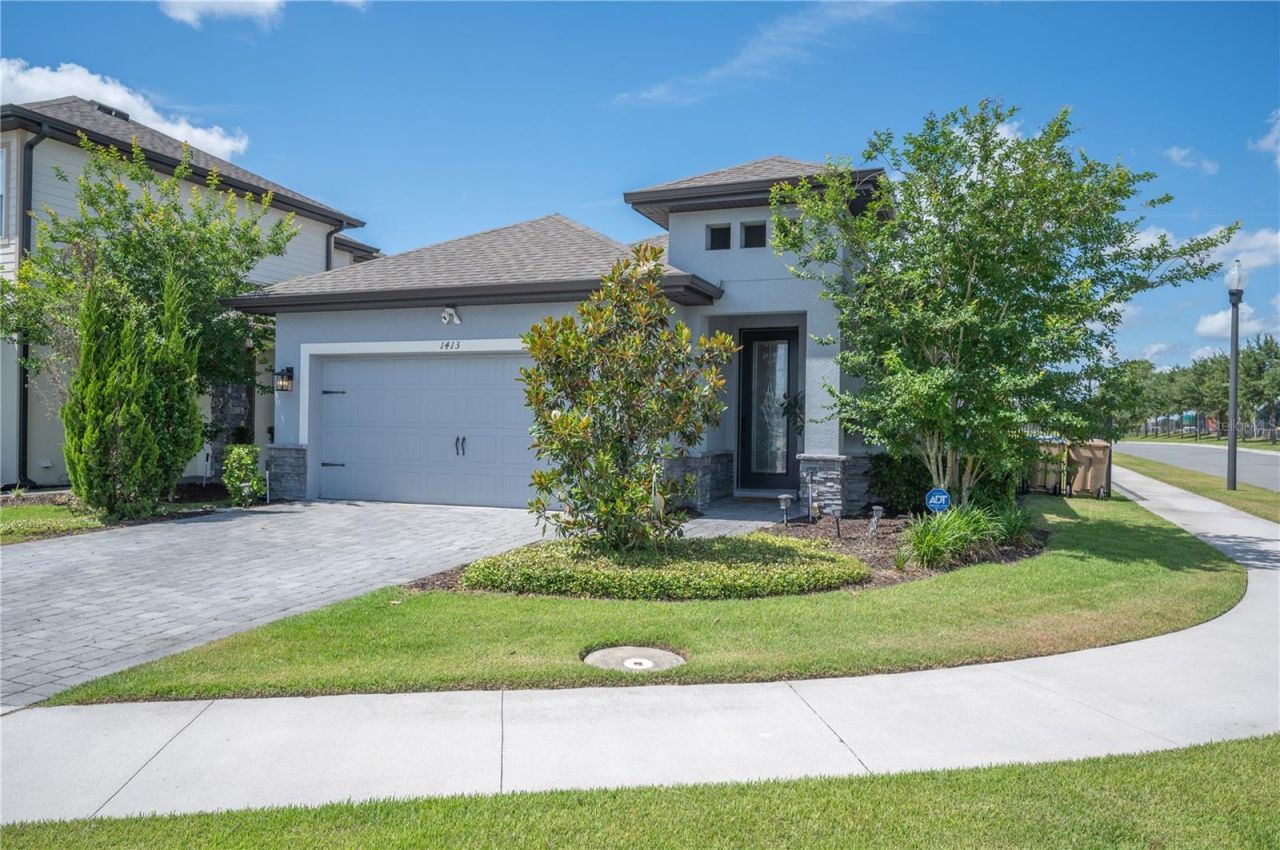
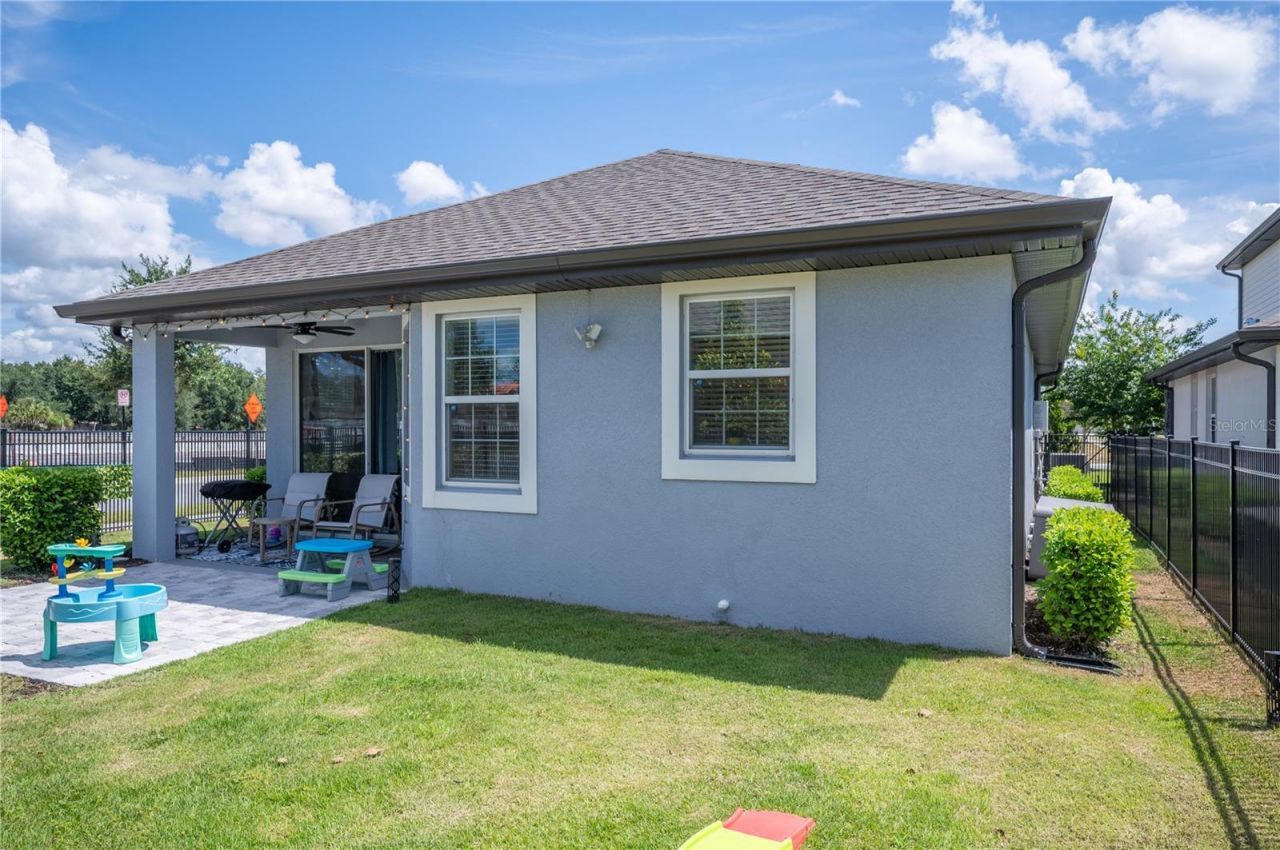
1413 Bellamy Drive , Reunion, FL 34747 Photo
New - 29 Hours Ago
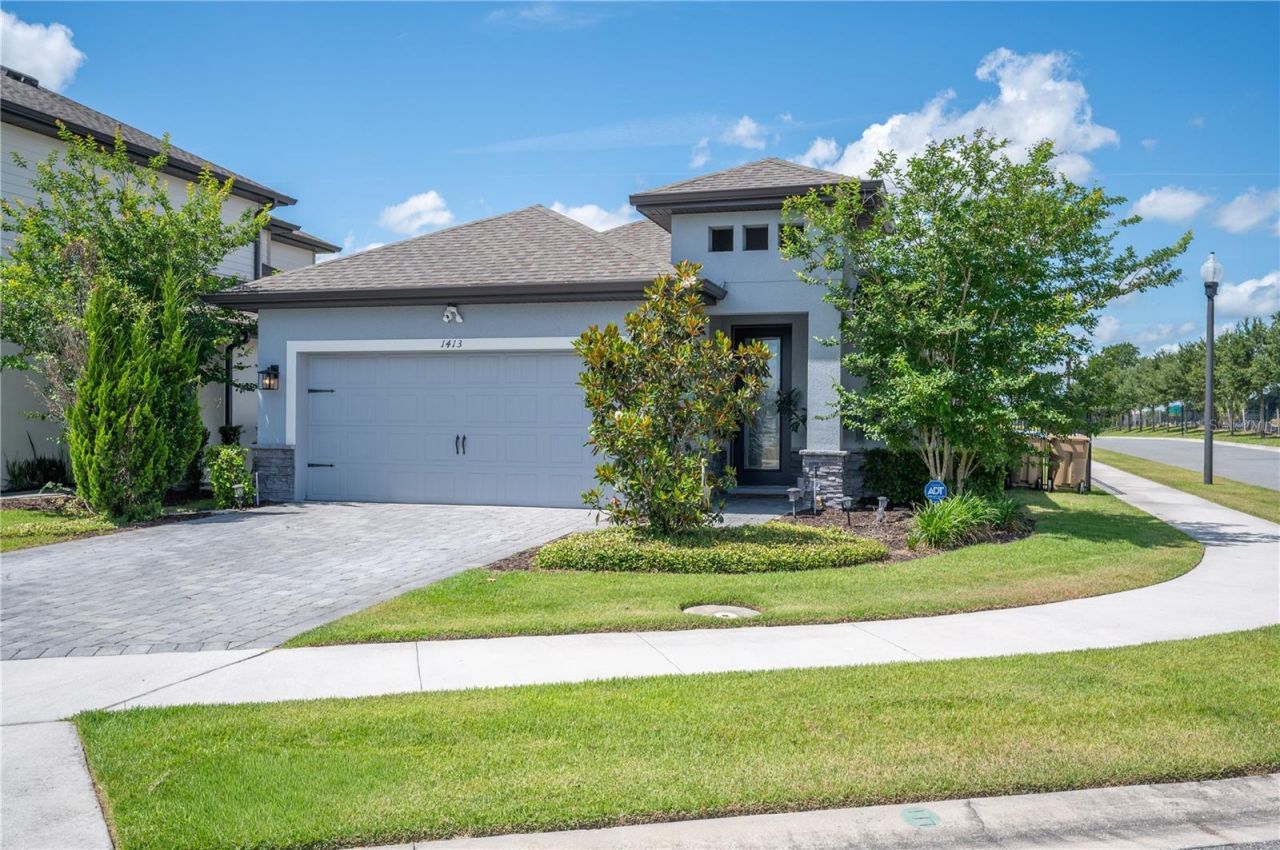
1413 Bellamy Drive , Reunion, FL 34747 Photo
New - 29 Hours Ago
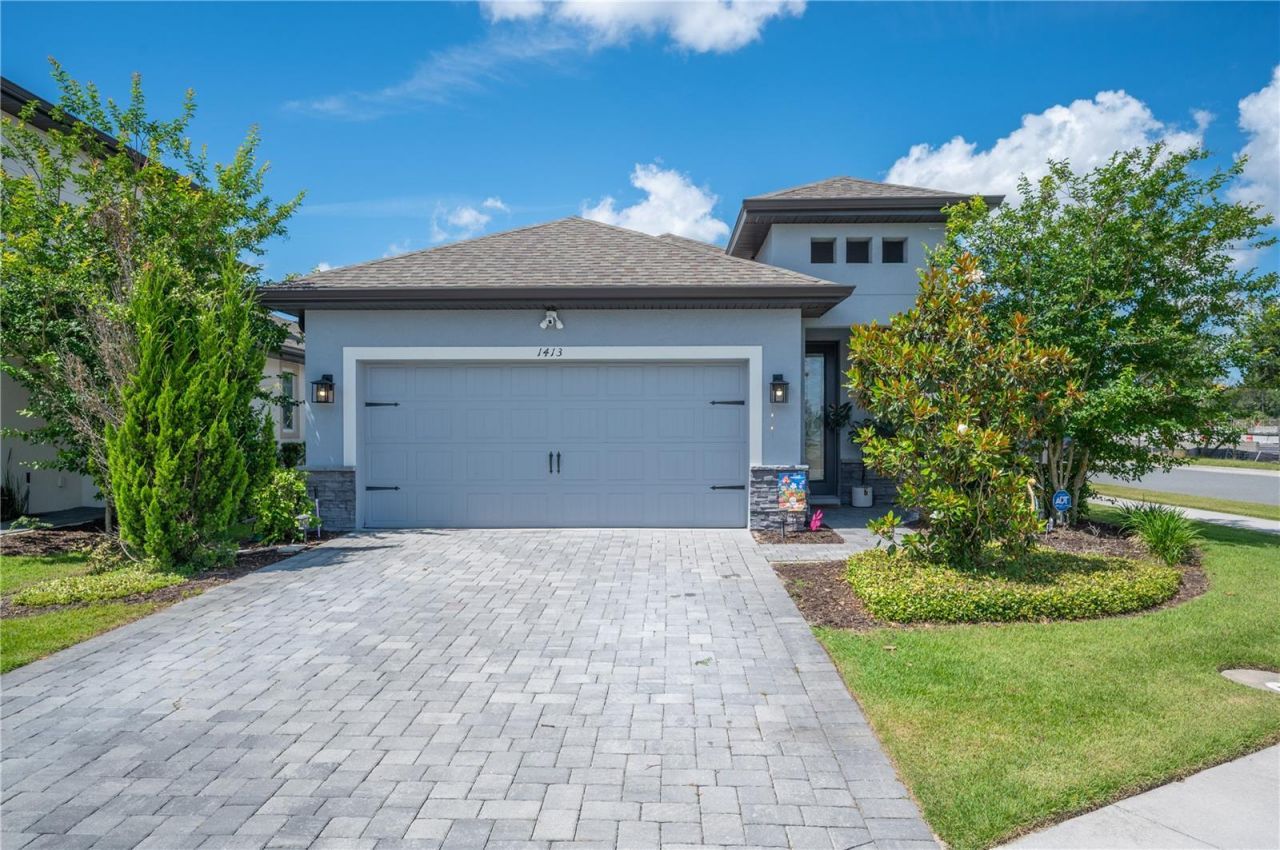
1413 Bellamy Drive , Reunion, FL 34747 Photo

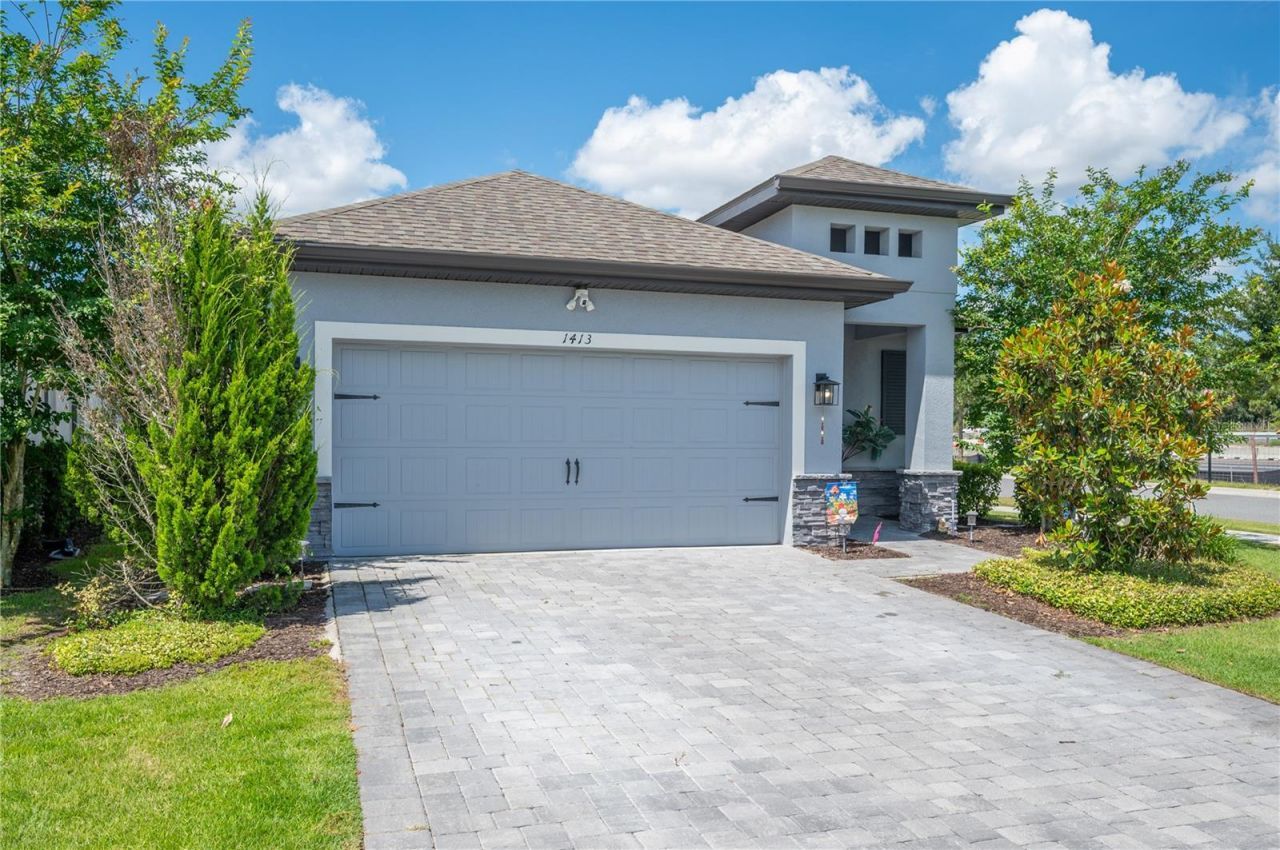
29 Total Photos [Click to View All]

1413 Bellamy Drive Reunion, FL 34747
$399,900
  • Beds
    3
  • Baths
    2 full
  • Total Square Feet
    1,570
  • Lot Size
    0.12 acre(s)

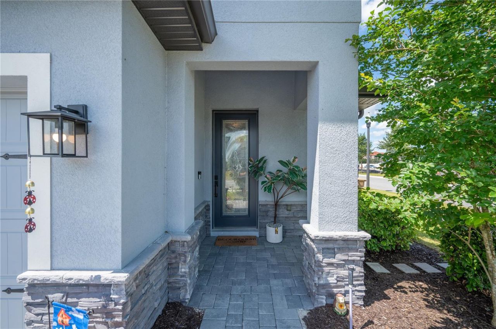
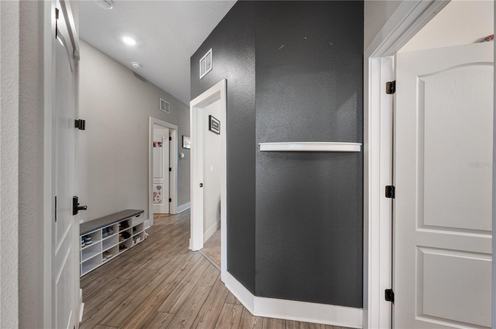
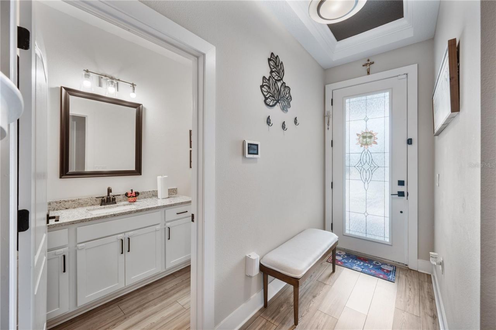
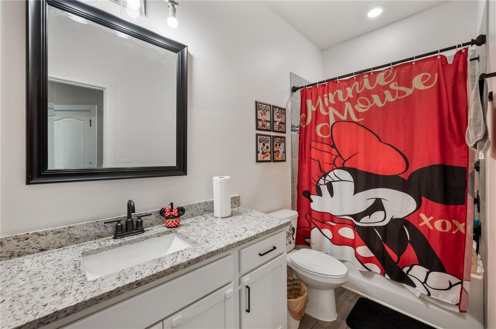
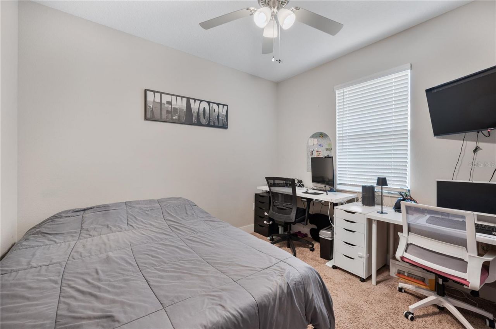
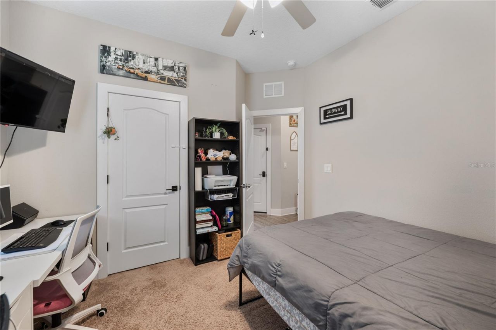
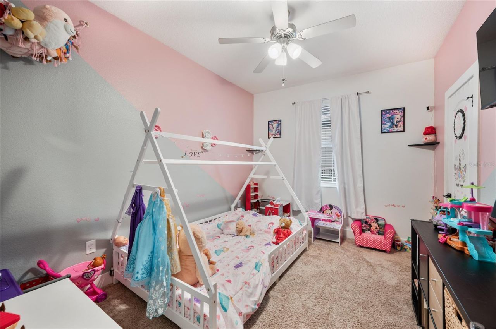
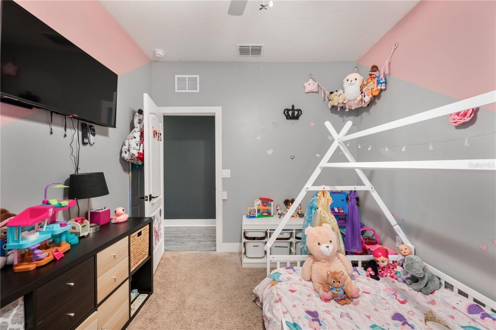
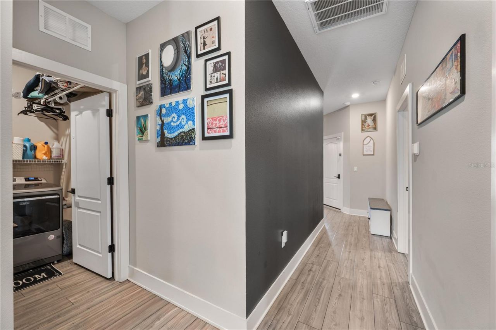
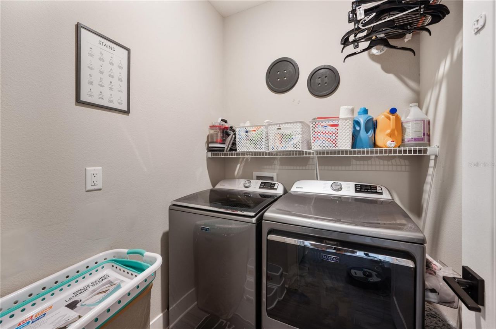
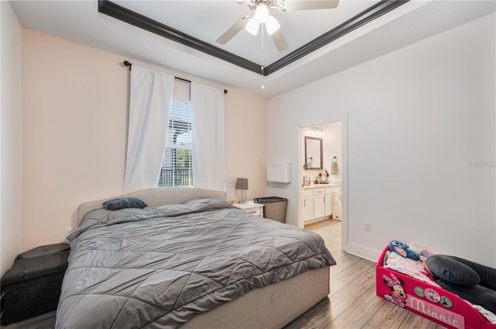
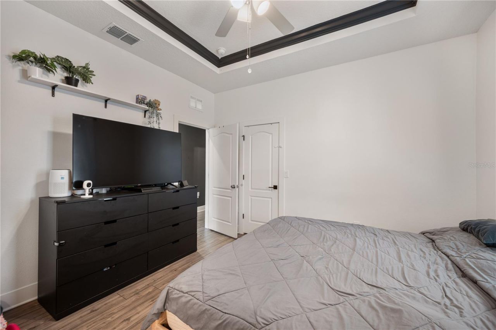
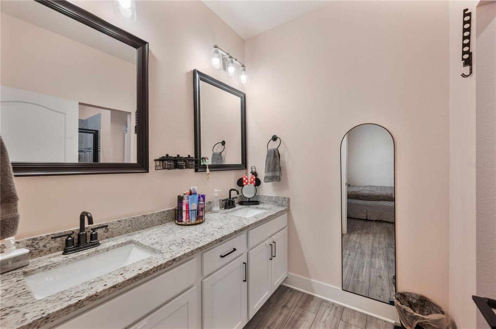
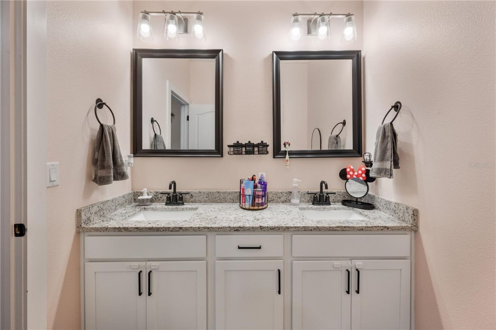
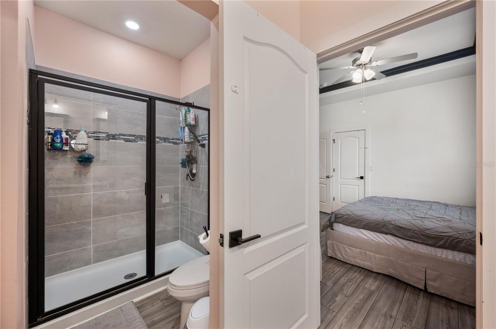
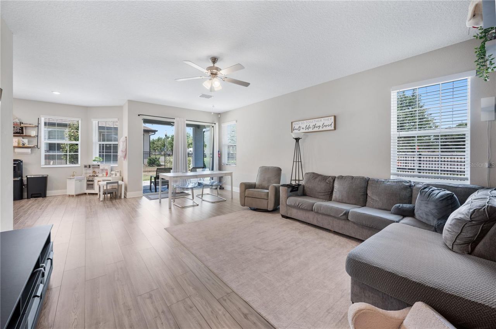
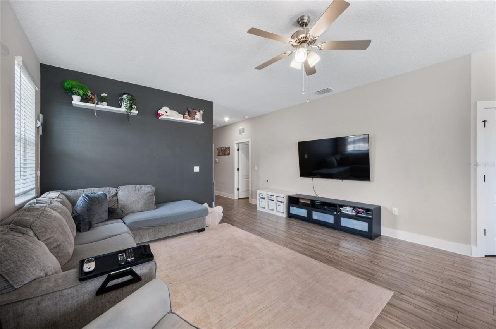
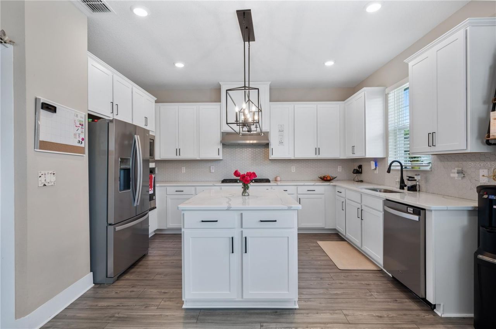
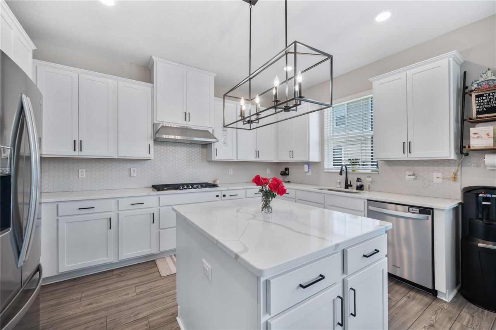
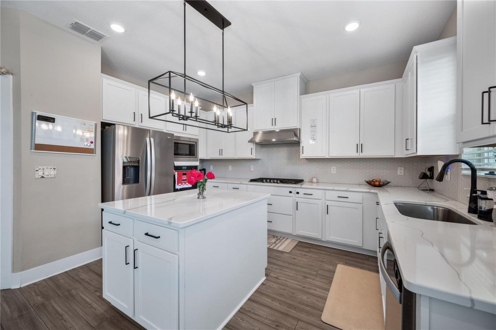
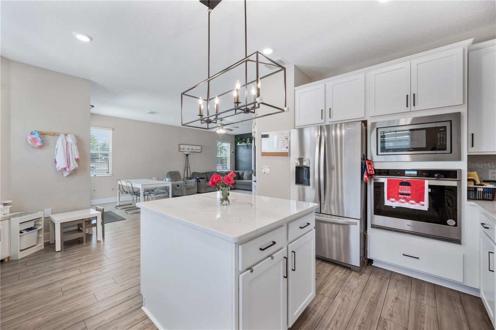
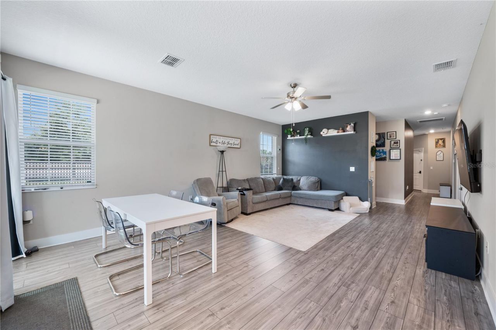
Welcome to resort-style living in the highly sought-after Reunion community! This beautifully maintained one-story home offers 3 bedrooms and 2 bathrooms and is ideal for either long-term living or short-term rental opportunities. The open-concept kitchen features quartz countertops, a walk-in pantry, and flows seamlessly into the spacious living and dining areas-perfect for entertaining. Laminate flooring runs throughout the home, complemented by an epoxy-coated garage floor and a WiFi-enabled ...

View More

Property Summary

MLS Number: L4962129
Status: Active
Days on Market: 1
Subdivision: REUNION VILLAGE
County: Osceola
Bedrooms: 3
Total Square Feet: 1,570
Price Per Sq. Ft.: $255
New Constuction: No
Waterfront: No
Property Type: Residential - Single Family
Cooling: Central Air
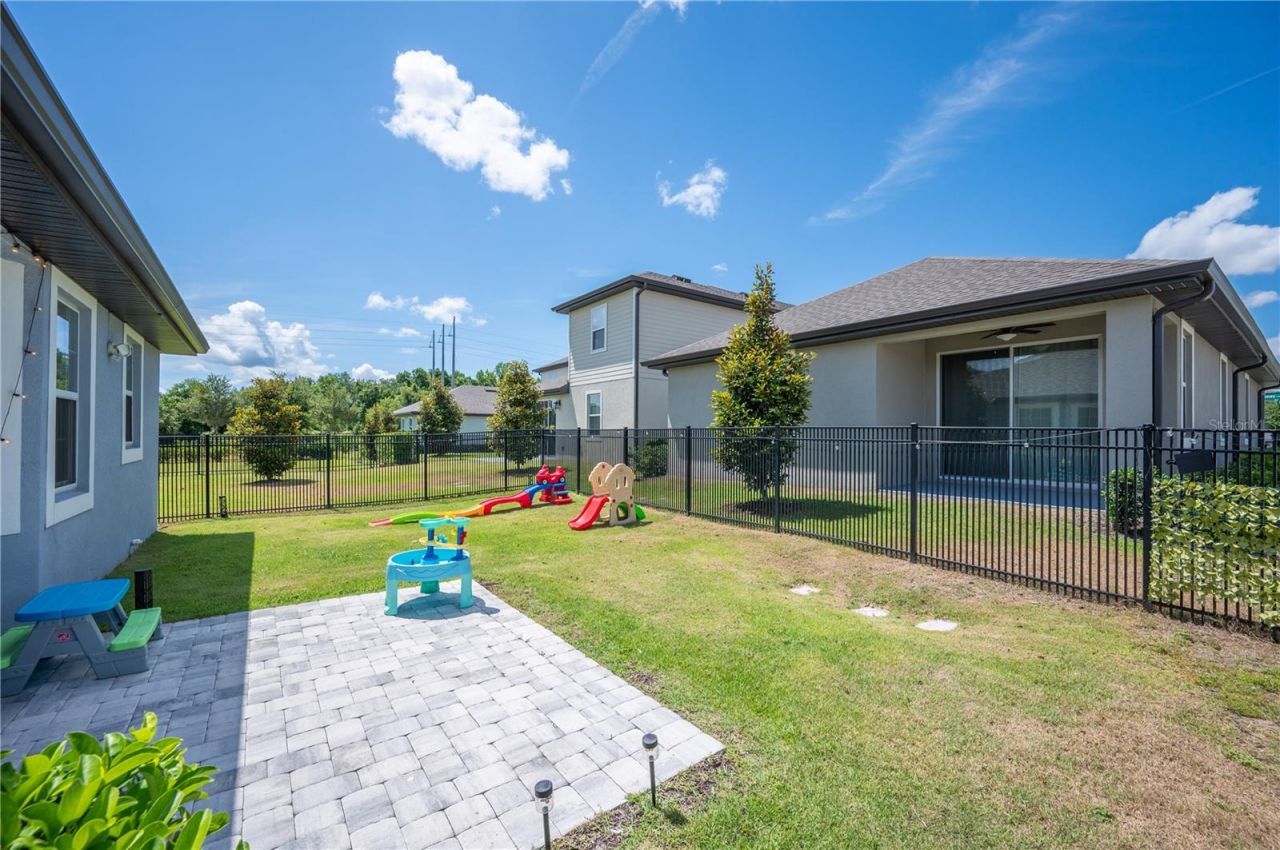
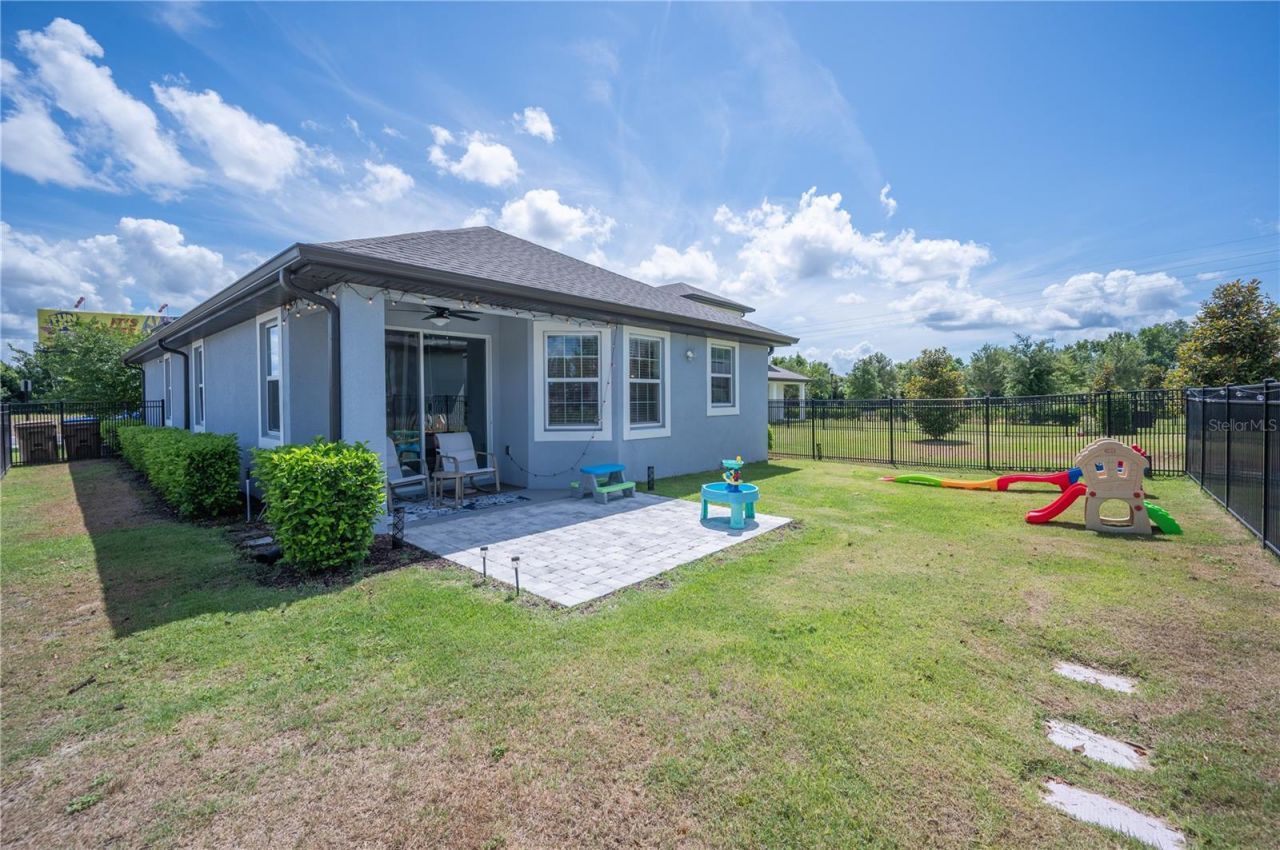
Fenced: Yes
Garage: 2 car attached
Heating: Central
Lot Size: 0.12 Acres
Roof Type: Shingle
Stories: 1.0
Year Built: 2022
Taxes: $8,940
HOA Y/N: Yes

Featured Amenities

Ceiling Fans(s)
Kitchen/Family Room Combo
Open Floorplan
Stone Counters
Tray Ceiling(s)
Walk-In Closet(s)

Property Details

Appliances: Built-In Oven, Cooktop, Dishwasher, Disposal, Microwave, Range, Refrigerator
Community Features: Clubhouse, Dog Park, Fitness Center, Gated Community - Guard, Park, Playground, Pool, Restaurant, Sidewalks, Tennis Court(s)
Days on Site: 1
Directions: Take W Emmett St to US-17 S/US-92 W/S John Young Pkwy, Head toward Broadway, Continue onto W Emmett St, Continue on US-17 S/US-92 W to Osceola Polk Line Rd, Use the left 2 lanes to turn left onto US-17 S/US-92 W/S John Young Pkwy, Continue to follow US-17
Exterior: Block, Stucco
Outdoor Features: Other
Fencing: Fenced
Flood Zone Code: X
Flooring: Carpet, Luxury Vinyl
Foundation: Slab
Home Warranty Y/N: No
Listing Terms: Cash, Conventional, FHA, VA Loan
Lot Dimensions: 0.12
Ownership: Fee Simple
Pets Allowed: Yes
Pets Restrictions: Buyer and buyer's agent to verify all HOA by-laws and CCR's
Property Attached Y/N: No
Property Sub-Type: Single Family Residence
Sewer: Public Sewer
Showing Instructions: ShowingTime
Special Sale Provisions: None
Utilities: BB/HS Internet Available
Water: Public
Water Access Y/N: No
Zoning: NA
Construction: Block,Stucco

Room Sizes

Primary Bedroom: 12x12
Bedroom 2: 10x10
Bedroom 3: 10x10
Kitchen: 9x12
Living Room: 15x22
Dining Room: 8x8

Neighborhood Information

Neighborhood Map

Neighborhood Hero

Neighborhood Highlights

Neighborhood Characteristics

Neighborhood Market Trend

Neighborhood Schools

Courtesy of

Agency Name: 54 REALTY LLC
Agency Contact: 813-435-5411
Agent Name: Jordan Prais

agent picture

Presented by

Agent Name: Kelli Farrell
Agent Phone: 305.394.6722
Agency Title: The Keyes Company
Request Info

IDX logo

Kelli Farrell
keyes.com
Agent Cell:
305.394.6722
Office Phone:
305.394.6722

Mortgage Calculator

%
years/fixed
yearly
yearly (est.)

Estimated Payment

$ 2,825.20 Principal & Interest $1,963.56 Property Tax $745.00 Homeowner's Insurance $116.64
Mortgage Logo

Login to My Keyes Account

Pixel