
100 Keyes, 1926 - 2026
SIGN UP Login/Register
2122 Colton Drive, Orlando, FL 32822 Photo
Pending
2122 Colton Drive, Orlando, FL 32822 Photo
Pending
2122 Colton Drive, Orlando, FL 32822 Photo

22 Total Photos [Click to View All]

2122 Colton Drive Orlando, FL 32822
$325,000
  • Beds
    3
  • Baths
    2 full
  • Total Square Feet
    1,152
  • Lot Size
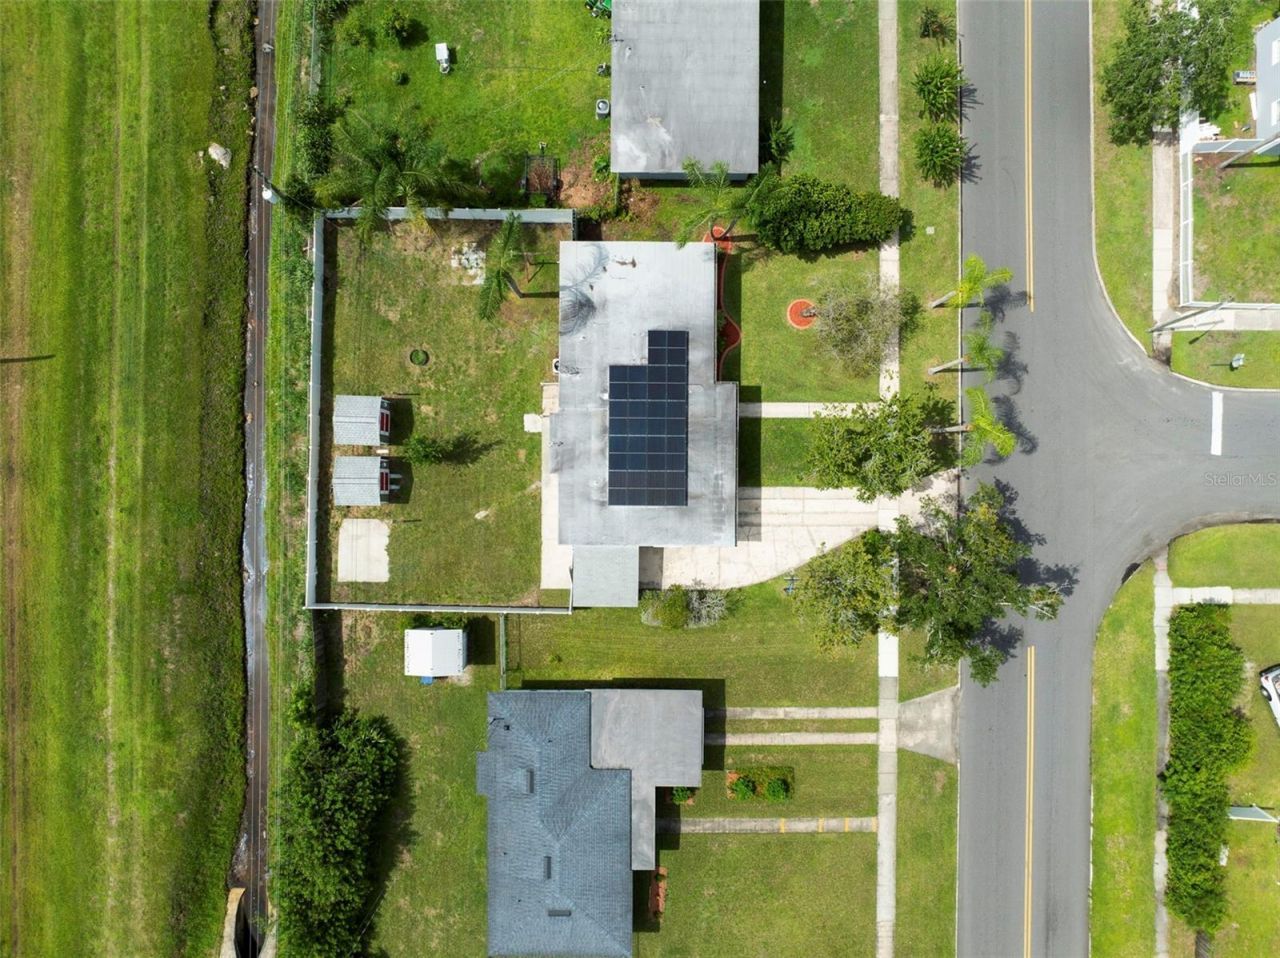
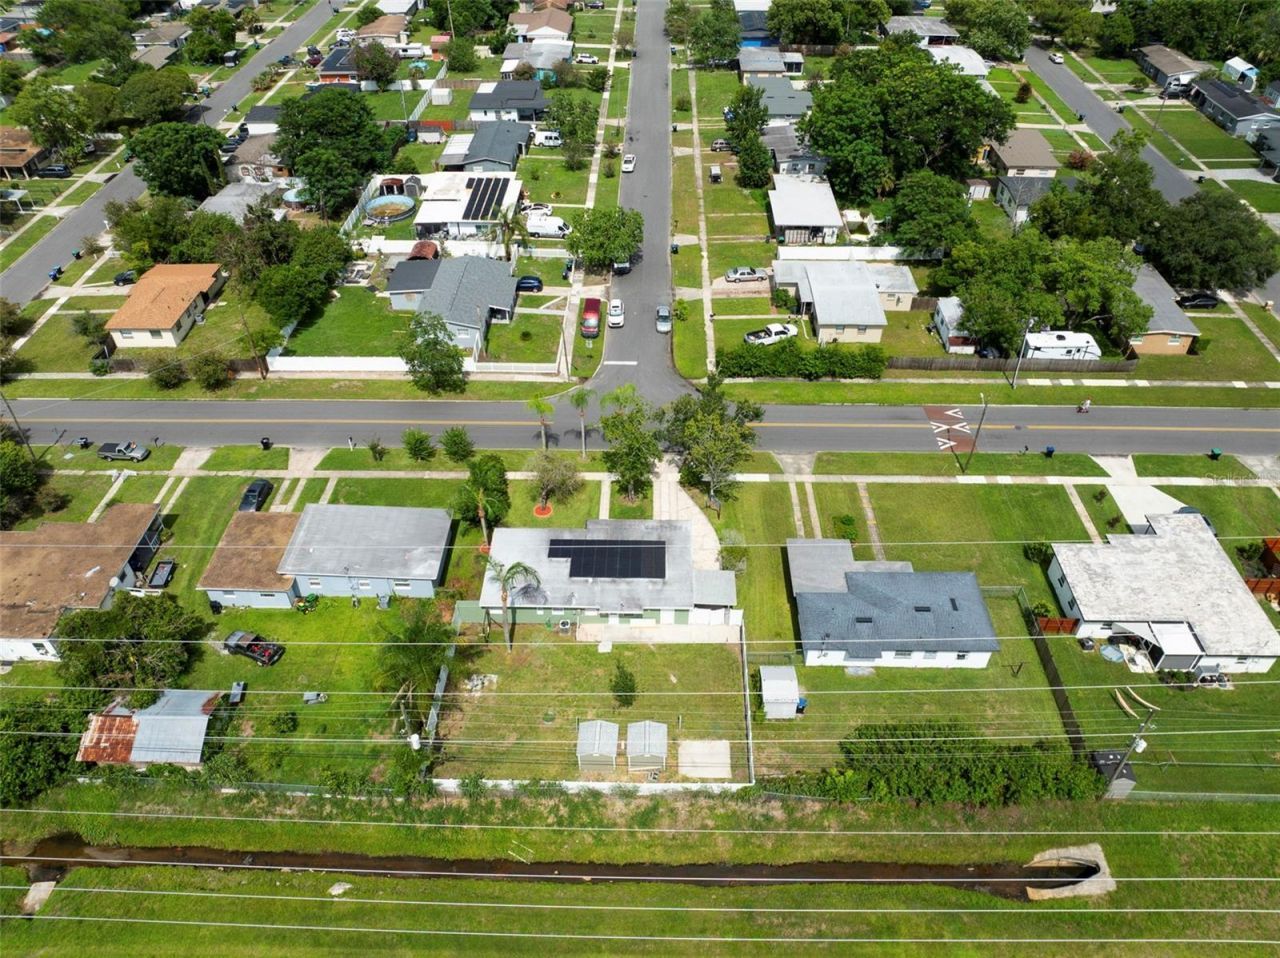
    0.18 acre(s)

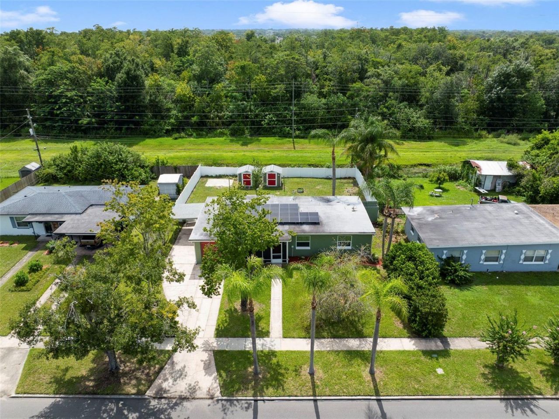
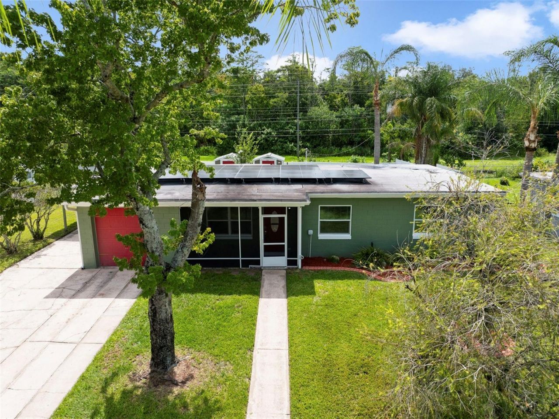
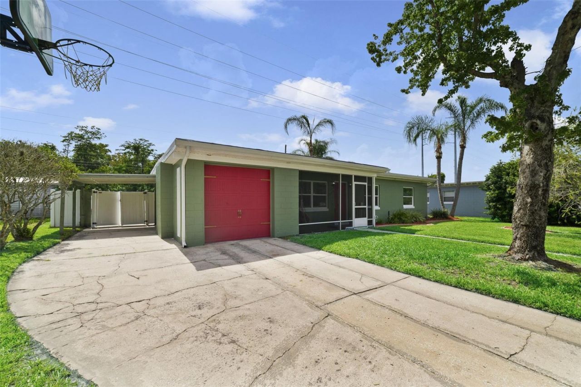
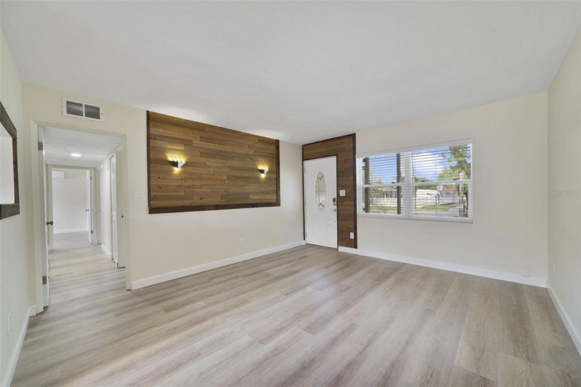
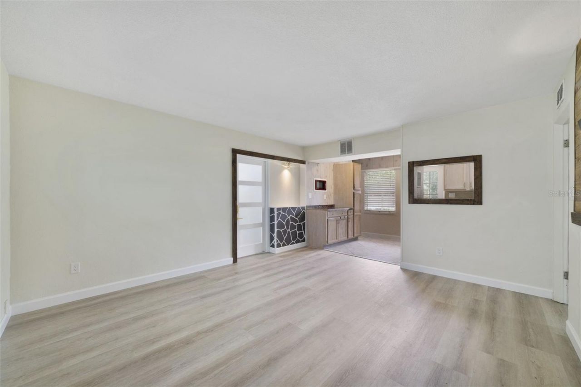
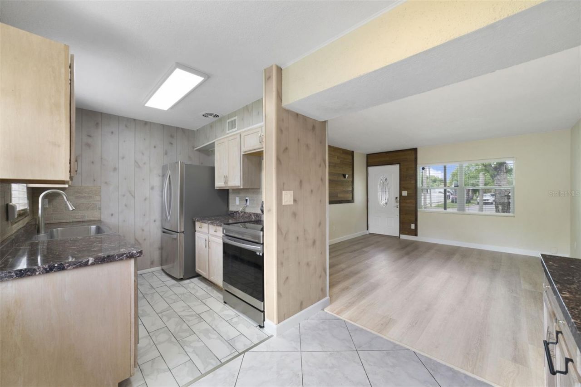
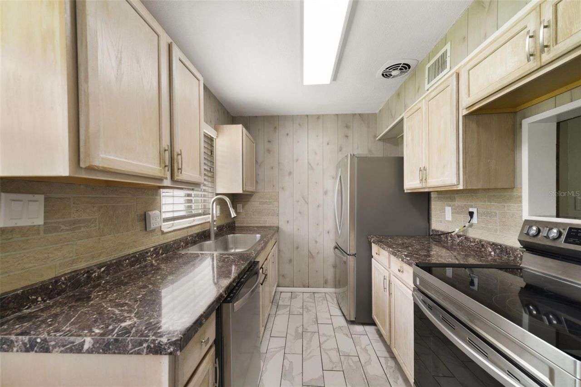
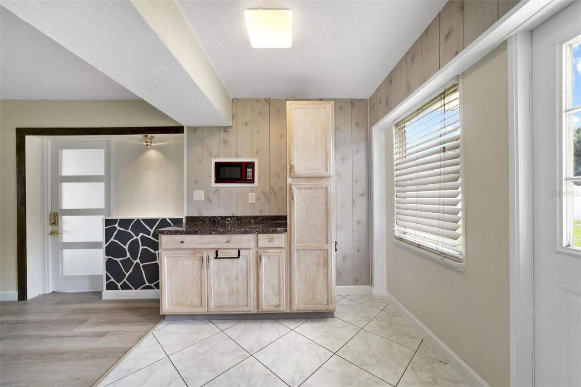
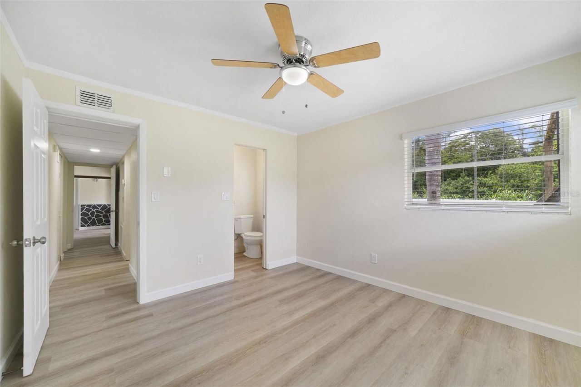
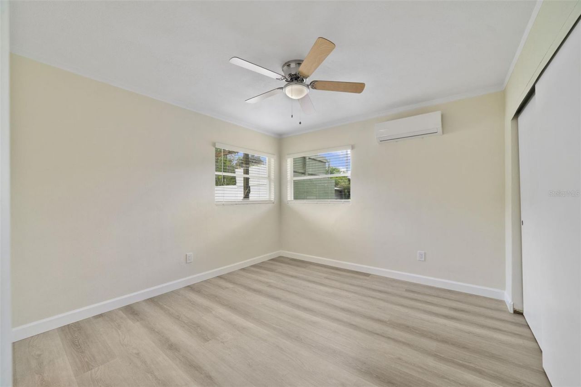
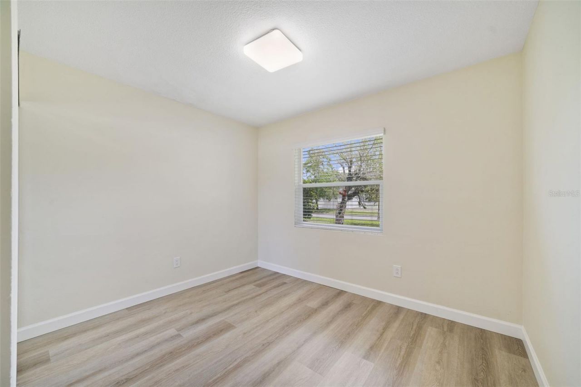
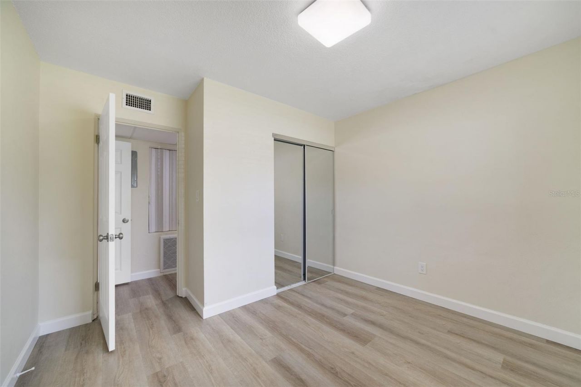
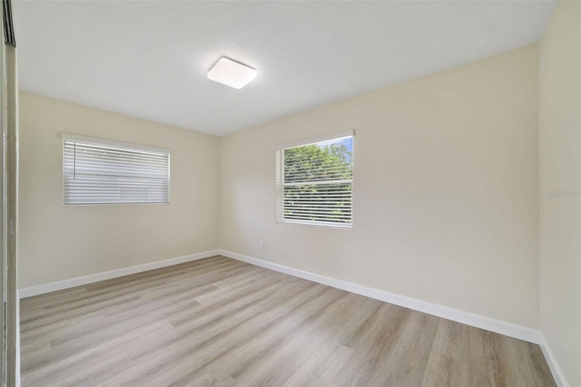
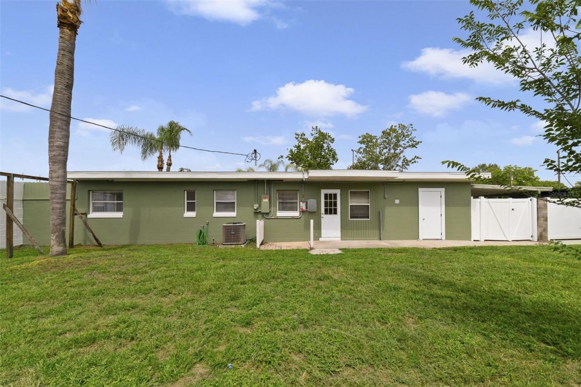
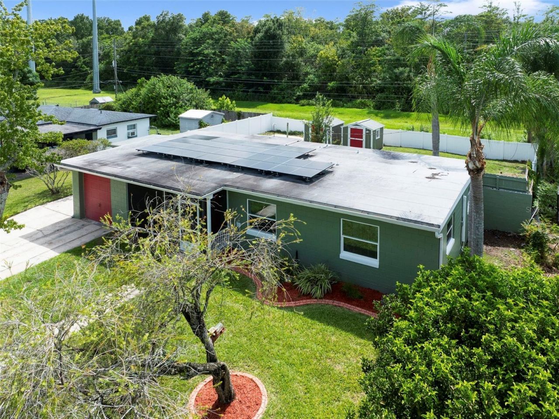
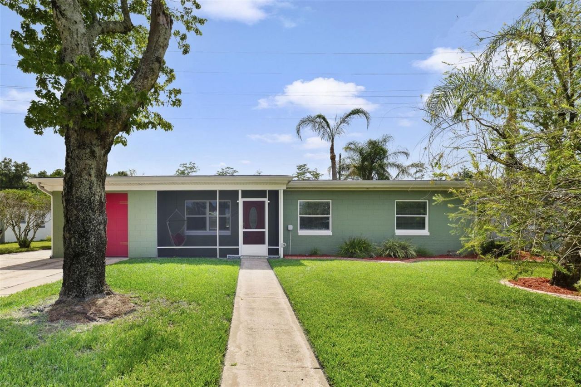
Under contract-accepting backup offers. Welcome Home!!! The recently updated Solar 3/2 Home is move ready for YOU! As you pull up to the home the first this you notice is the FRESHLY PAINTED EXTERIOR of the home. There is additional parking under the carport or in the garage! Stepping in the front door you see the FRESHLY PAINTED interior and the wonderful VINYL PLANK FLOORS! Step into the kitchen and you see the STAINLESS STEEL APPLIANCES!!! All the bedrooms and the living room all have NEW VIN...

View More

Property Summary

MLS Number: O6424071
Status: Pending
Days on Market: 9
Subdivision: AZALEA PARK
County: Orange
Bedrooms: 3
Total Square Feet: 1,152
Price Per Sq. Ft.: $282
Style: Cottage
New Constuction: No
Waterfront: No
Property Type: Residential - Single Family
Cooling: Central Air
Garage: 1 car attached
Heating: Central
Lot Size: 0.18 Acres
Roof Type: Other
Stories: 1.0
Year Built: 1960
Taxes: $964

Featured Amenities

Ceiling Fans(s)
Primary Bedroom Main Floor
Window Treatments

Property Details

Appliances: Dishwasher, Disposal, Dryer, Microwave, Range, Refrigerator, Washer
Days on Site: 9
Directions: from Goldenrod and Curryford take Curryford to Colton and make a right, the home is on the left
Exterior: Block
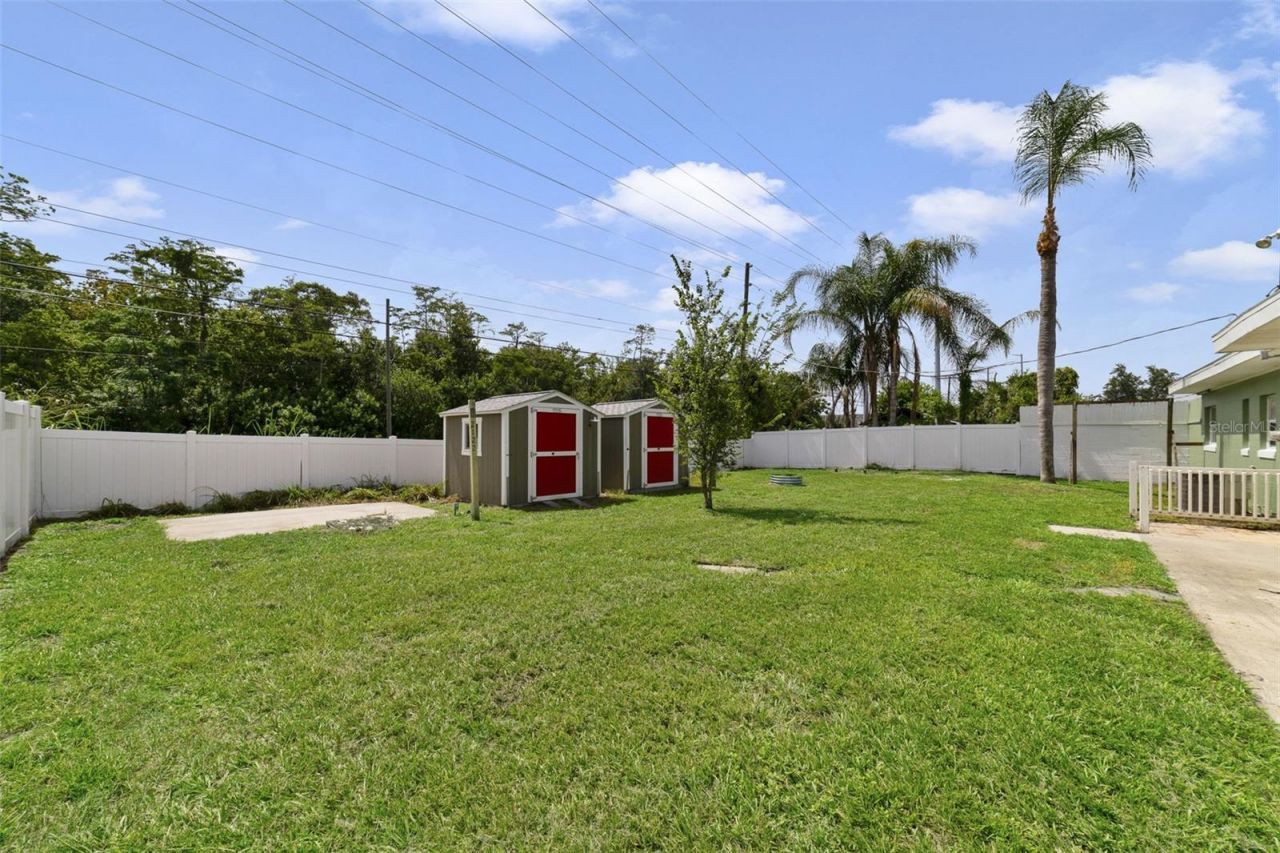
Outdoor Features: Storage
Flood Zone Code: X
Flooring: Carpet
Foundation: Slab
Home Style: Cottage
Home Warranty Y/N: No
Listing Terms: Cash, Conventional, VA Loan
Lot: In County, Near Public Transit, Paved
Lot Dimensions: 0.18
Ownership: Fee Simple
Patio/Porch: Covered, Front Porch, Screened
Pets Allowed: Yes
Property Attached Y/N: No
Property Sub-Type: Single Family Residence
Sewer: Public Sewer
Showing Instructions: Sentri Lock Box
Special Sale Provisions: None
Utilities: Cable Available, Electricity Connected
Water: None
Water Access Y/N: No
Zoning: R-1A
Construction: Block

Room Sizes

Living Room: 14x13
Kitchen: 16x7
Primary Bedroom: 15x11
Bedroom 2: 11x11
Bedroom 3: 11x11
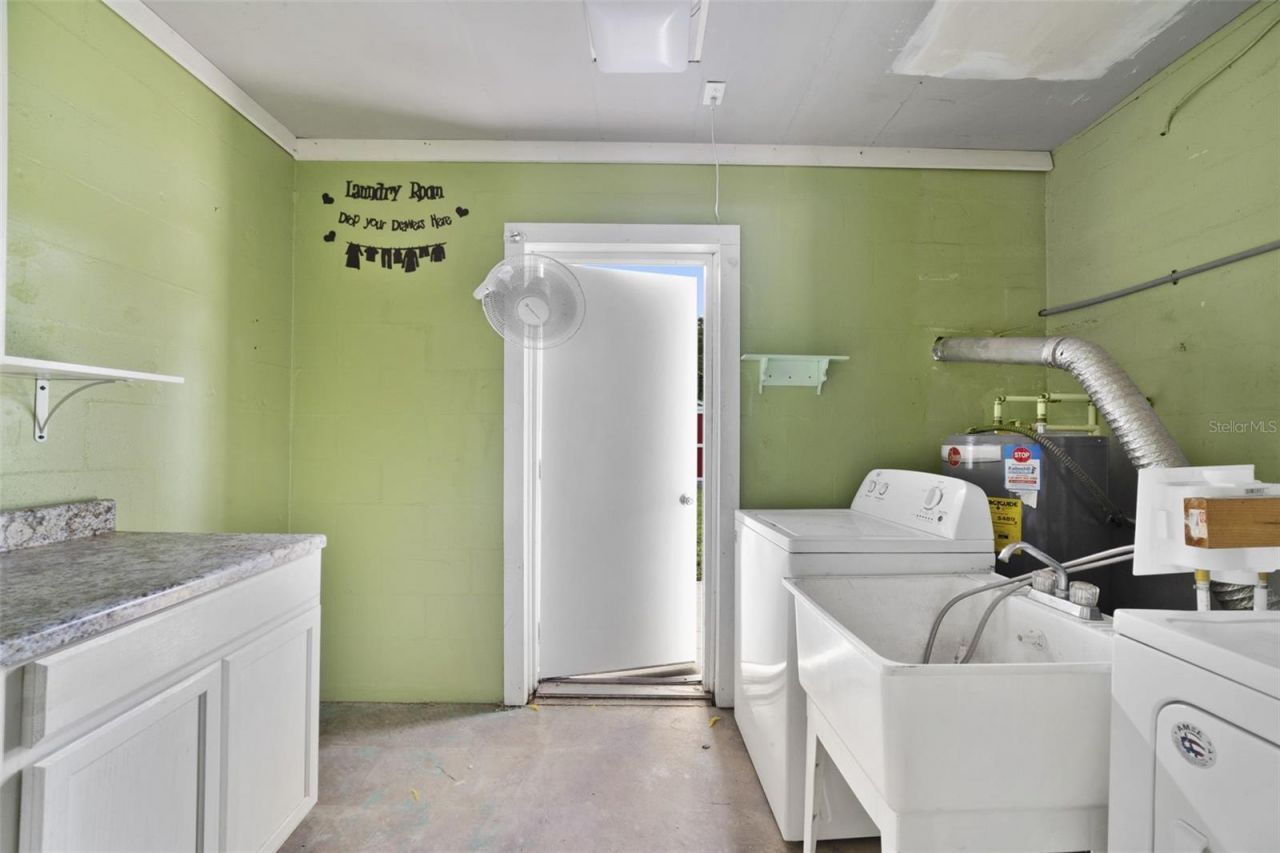
Laundry: 11x7
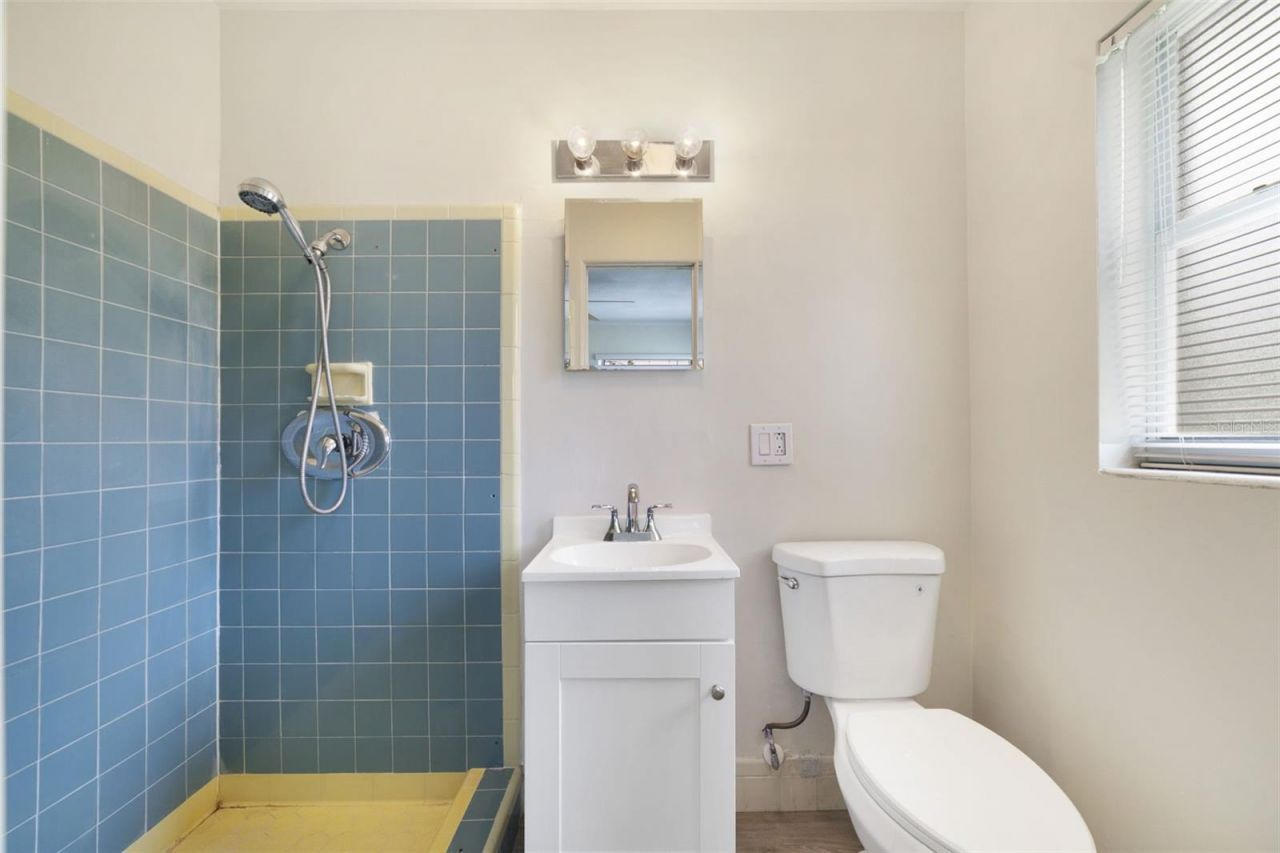
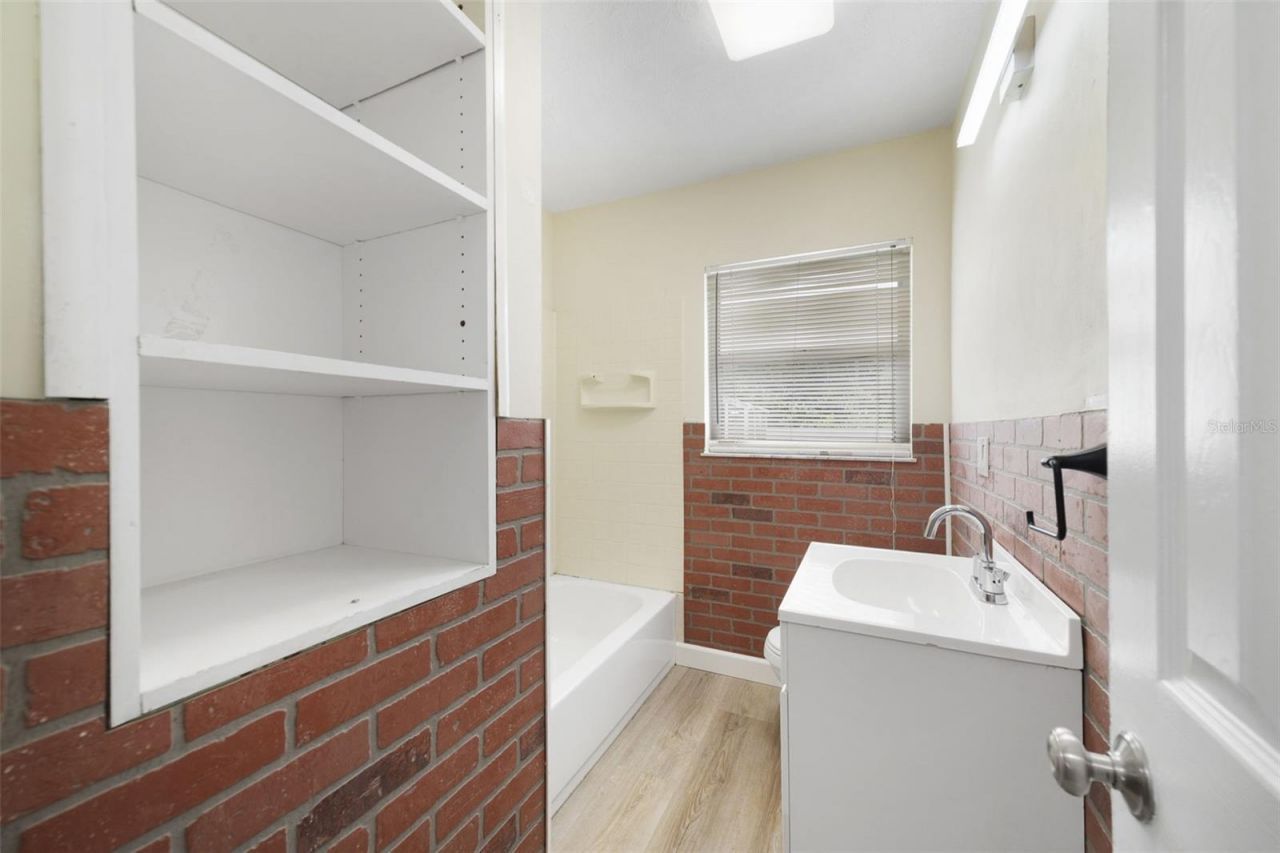
Bathroom 1: 7x4
Bathroom 2: 7x6

Neighborhood Information

Neighborhood Map

Neighborhood Hero

Neighborhood Highlights

Neighborhood Characteristics

Neighborhood Market Trend

Neighborhood Schools

Courtesy of

Agency Name: KELLER WILLIAMS ADVANTAGE 2 REALTY
Agency Contact: murraycoleman@kw.com
Agent Name: Dean Gonzalez

agent picture

Presented by

Agent Name: Kelli Farrell
Agent Phone: 305.394.6722
Agency Title: The Keyes Company
Request Info

IDX logo

Kelli Farrell
keyes.com
Agent Cell:
305.394.6722
Office Phone:
305.394.6722

Mortgage Calculator

%
years/fixed
yearly
yearly (est.)

Estimated Payment

$ 1,770.92 Principal & Interest $1,595.80 Property Tax $80.33 Homeowner's Insurance $94.79
Mortgage Logo

Login to My Keyes Account

Pixel