
100 Keyes, 1926 - 2026
SIGN UP Login/Register
3280 66th St Sw, Naples, FL 34105 Photo
Reduced
3280 66th St Sw, Naples, FL 34105 Photo
Reduced
3280 66th St Sw, Naples, FL 34105 Photo

48 Photos

3280 66th St Sw Naples, FL 34105
$2,849,000
  • Beds
    3
  • Baths
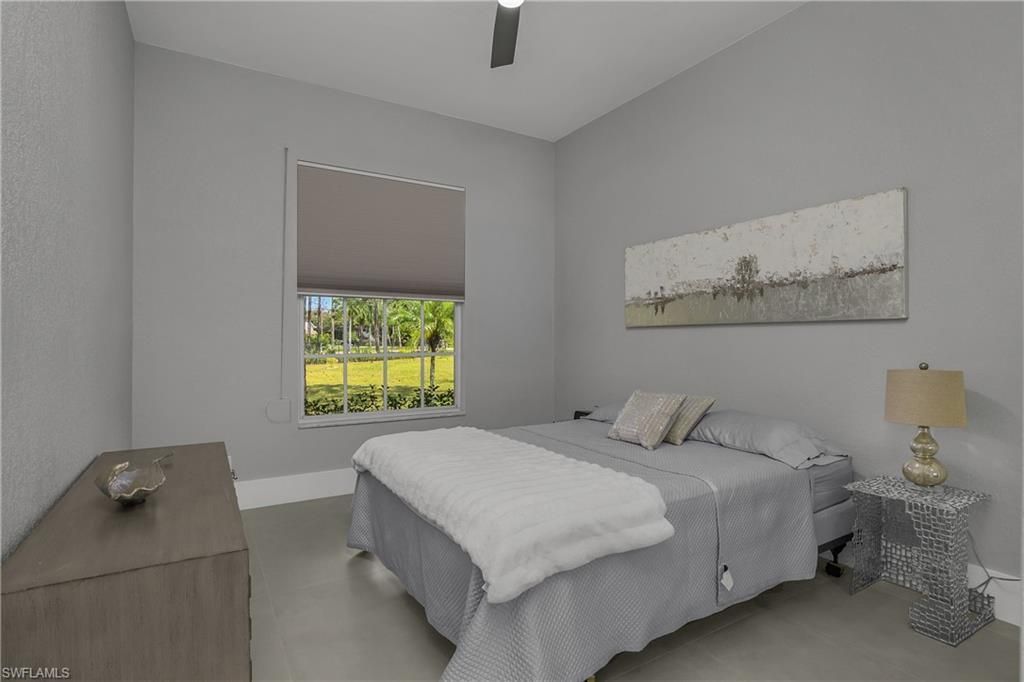
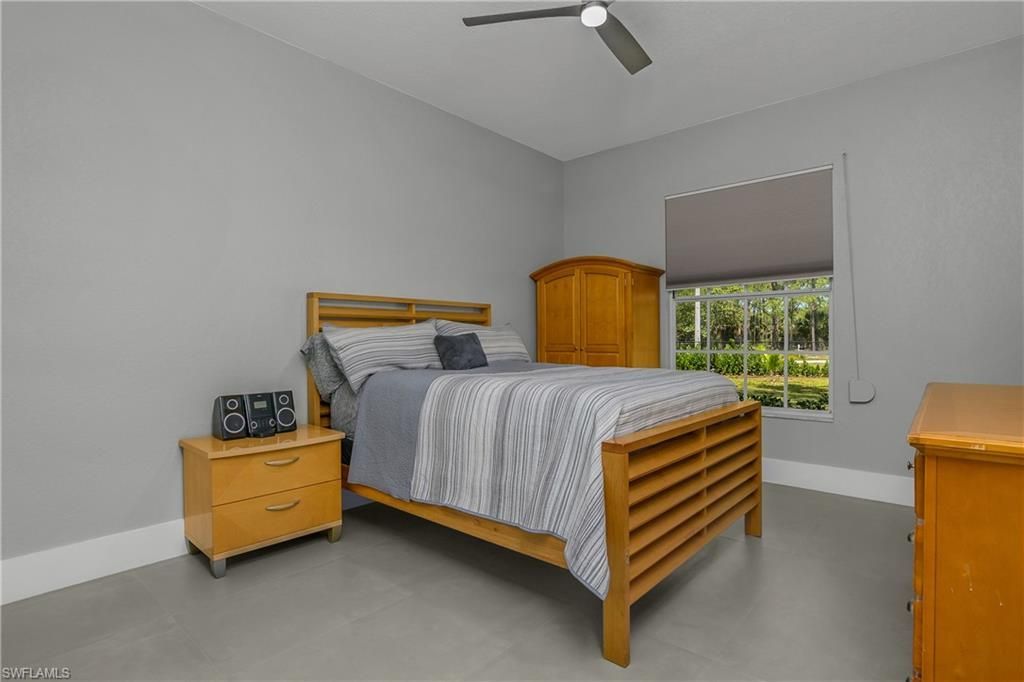
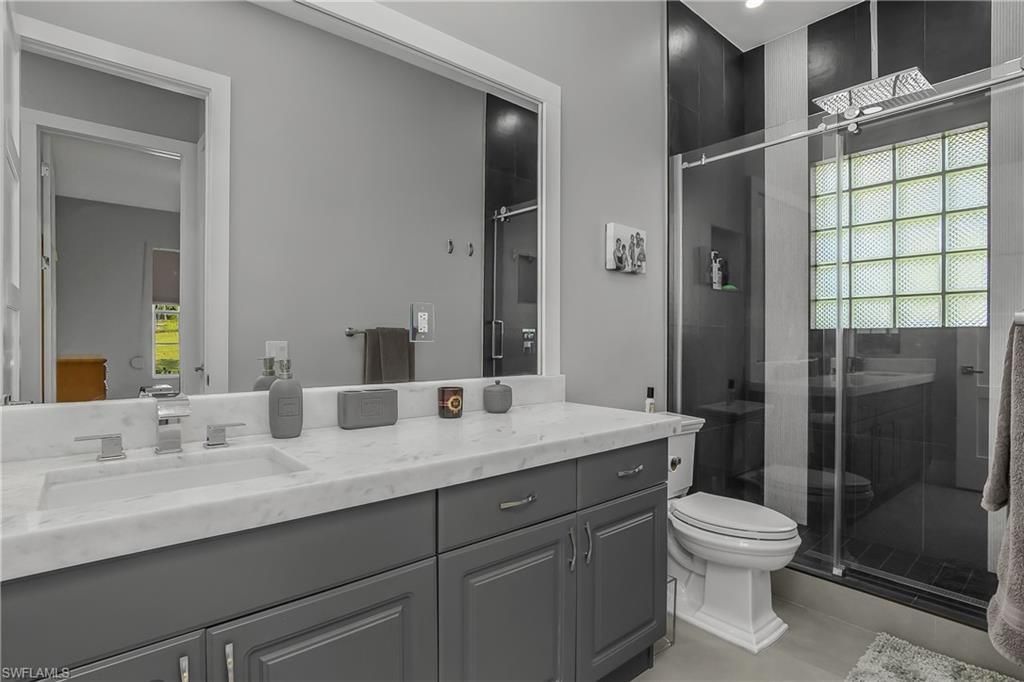
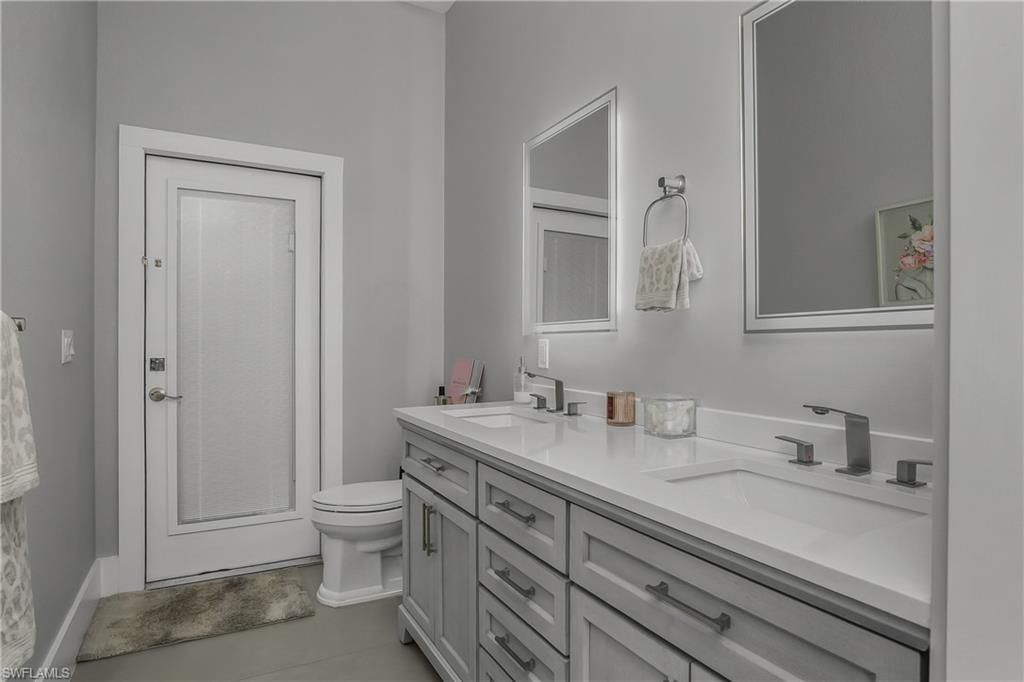
    2 full 1 partial
  • Total Square Feet
    2,450
  • Lot Size
    5.53 acre(s)

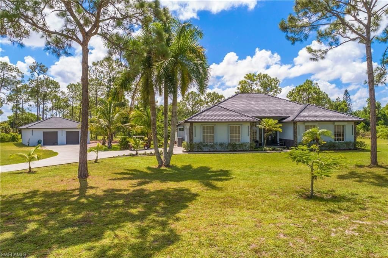
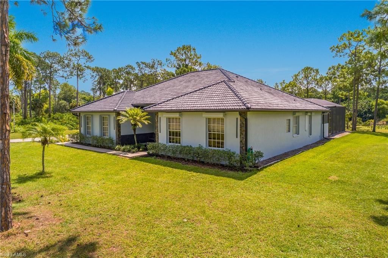
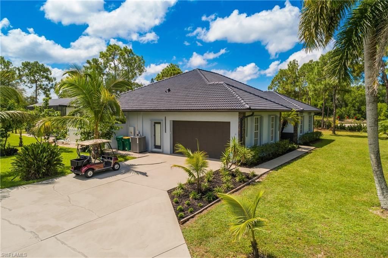
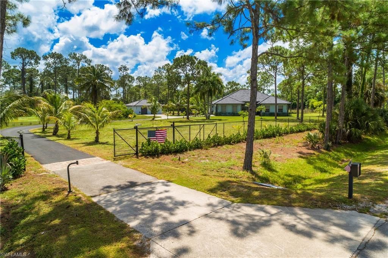
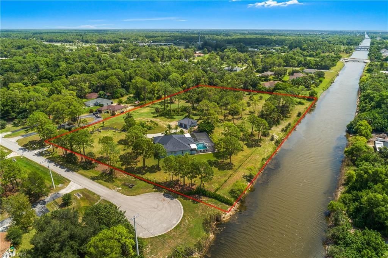
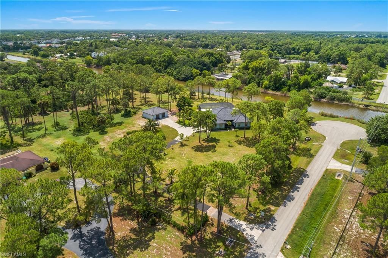
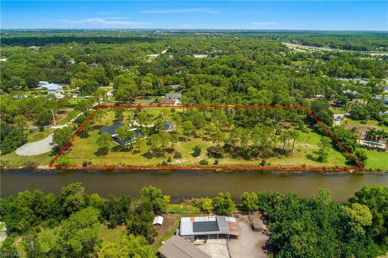
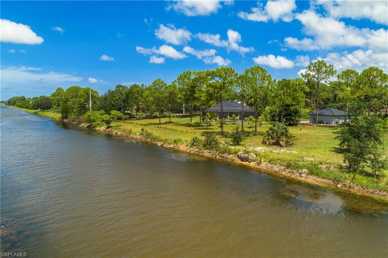
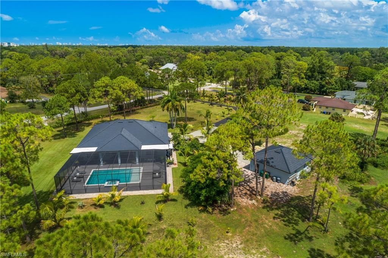
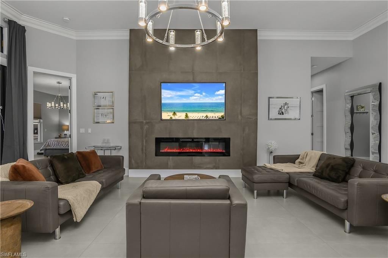
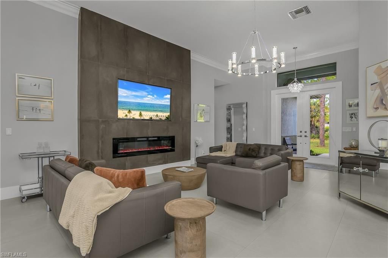
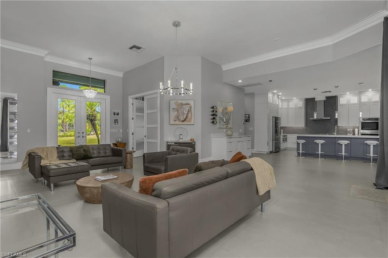
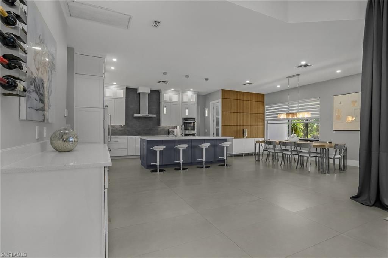
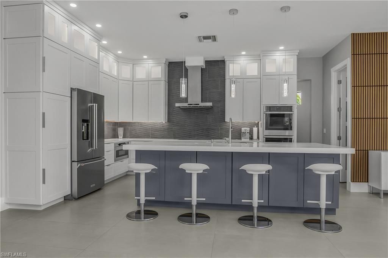
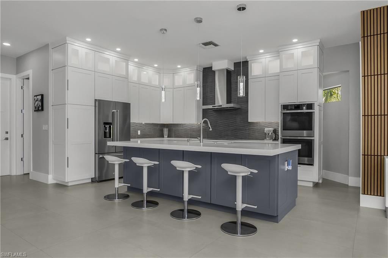
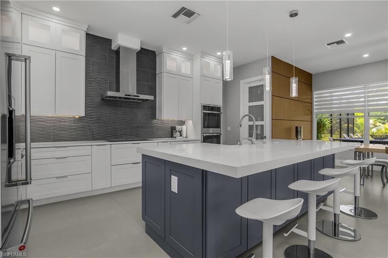
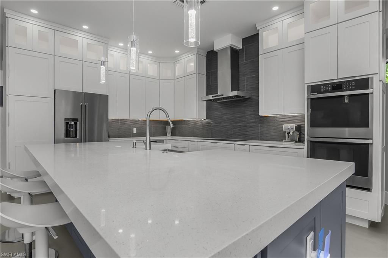
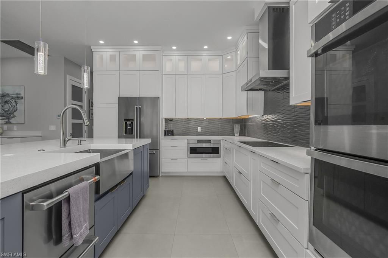
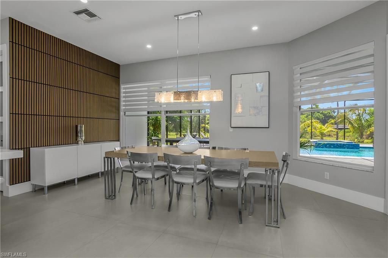
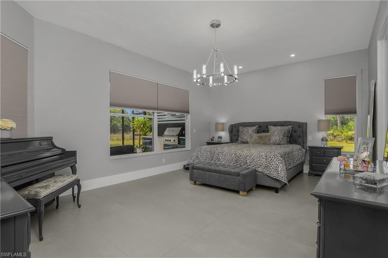
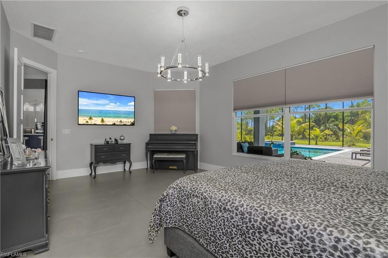
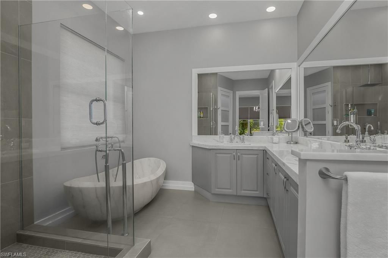
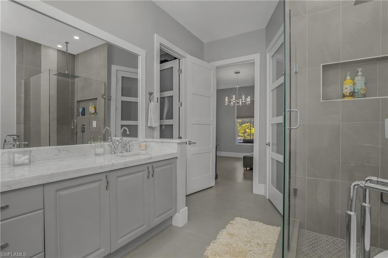
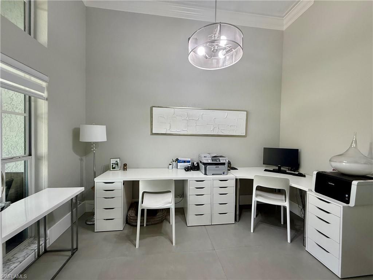
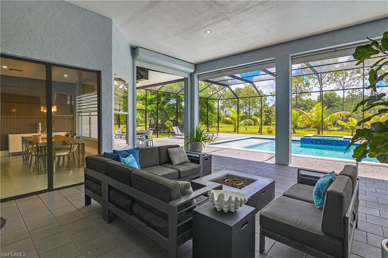
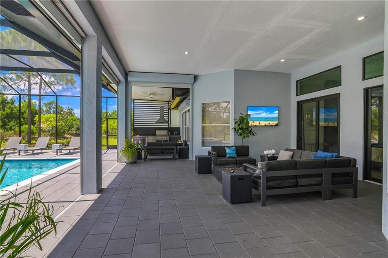
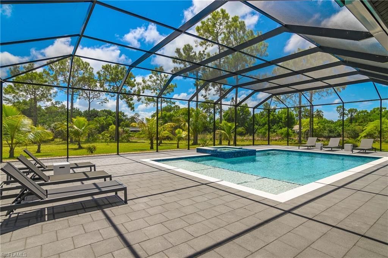
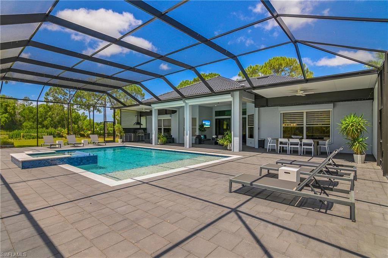
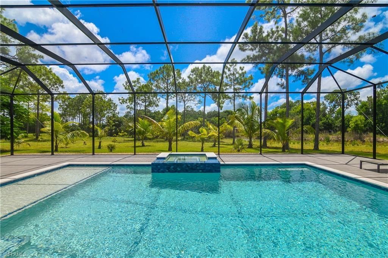
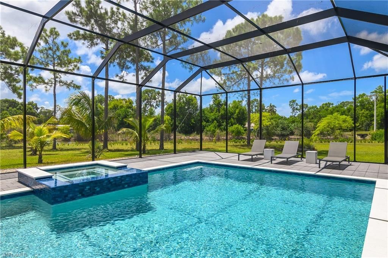
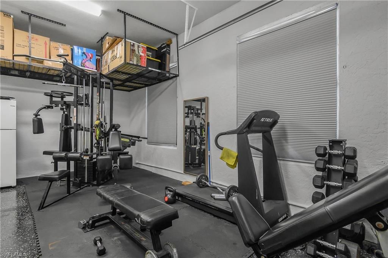
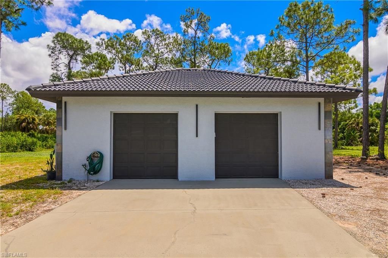
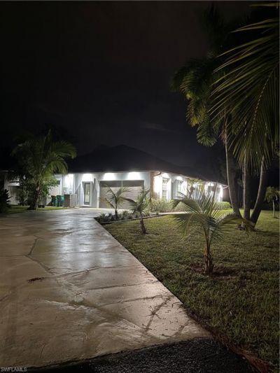
5.53 ACRES In 34105 ZIP CODE! This lovely Remodeled home with detached 3 car garage is located at the end of a Quiet Cul Da Sac with a Picturesque Waterfront view! (2.25 acres of the property has already been recorded as a separate lot and is awaiting separate PID#). Another home and guest house or detached garage can be built upon the 2nd lot and Existing Home/Detached Garage would be left with 3.28 acres. SELLERS ARE ALSO WILLING TO SELL EXISTING HOUSE WITH DETACHED GARAGE ON ONLY 3.28 ACRES F...

View More

Property Summary

MLS Number: 226028831
Status: Reduced
Days on Market: 44
Subdivision: GOLDEN GATE ESTATES
County: Collier
Bedrooms: 3
Total Square Feet: 2,450
Price Per Sq. Ft.: $1,163
Style: Ranch, Single Family
New Construction: No
Waterfront: Yes
Property Type: Residential - Single Family
Cooling: Ceiling Fan(s), Central Electric
Garage: 5 car attached
Heating: Central Electric
Lot Size: 5.53 Acres
Road Surface: Paved
Roof Type: Tile
Stories: 1.0
Year Built: 1993
Taxes: $11,009

Property Details

Bedroom: 3 Bed
Canal Width: Canal Width 81-120
Construction: Concrete Block, Wood Frame, Stucco
Days on Site: 44
Dining: Breakfast Bar, Dining - Family, Eat-in Kitchen
Exterior: Concrete Block, Wood Frame, Stucco
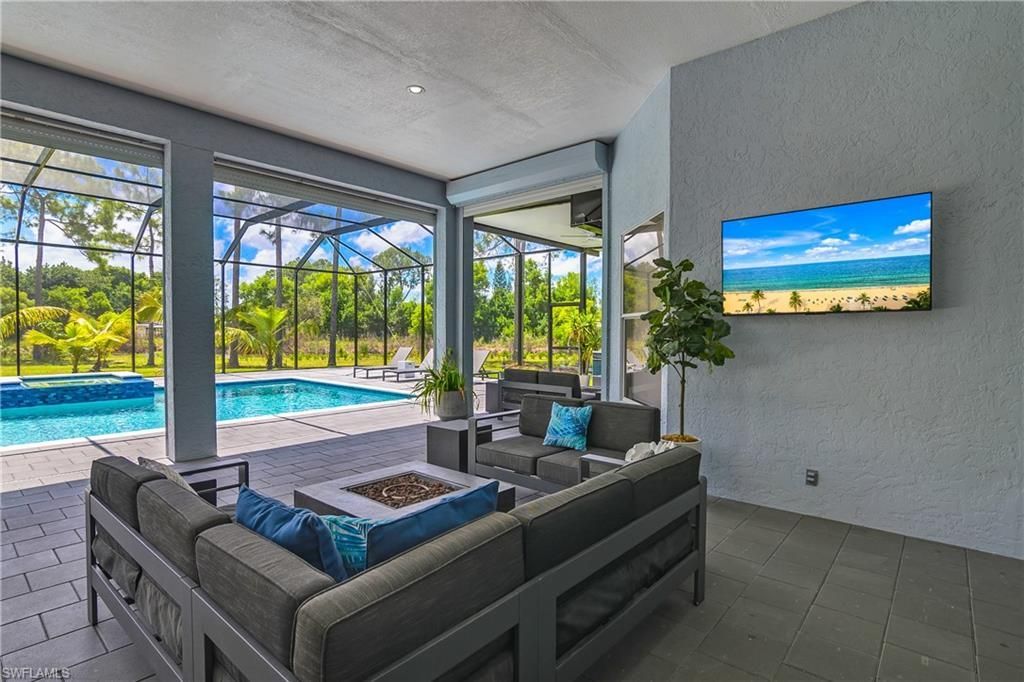
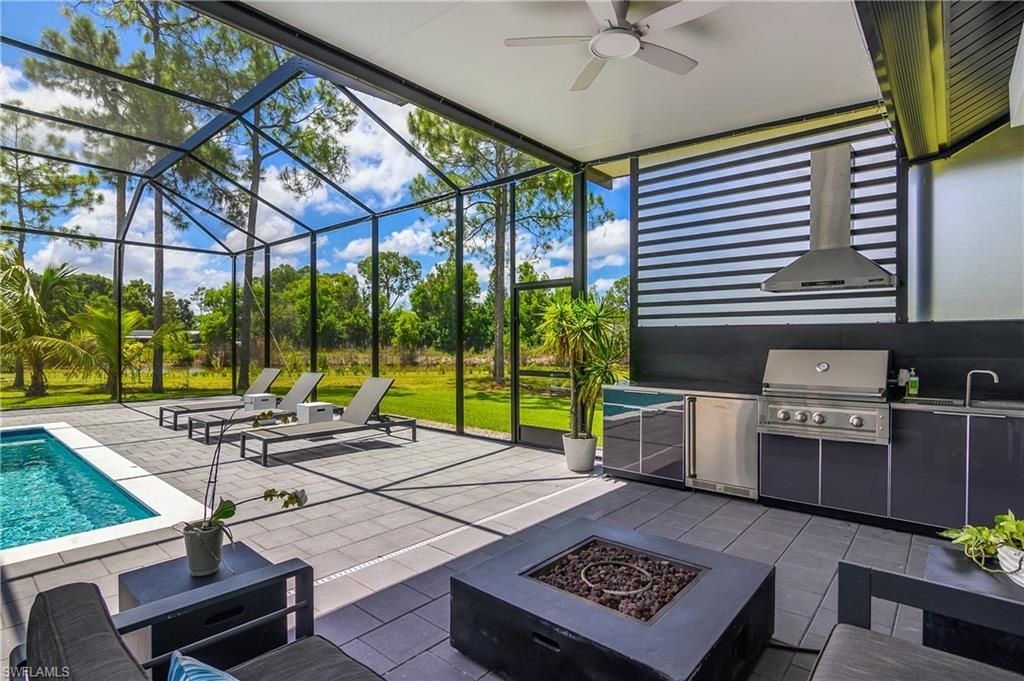
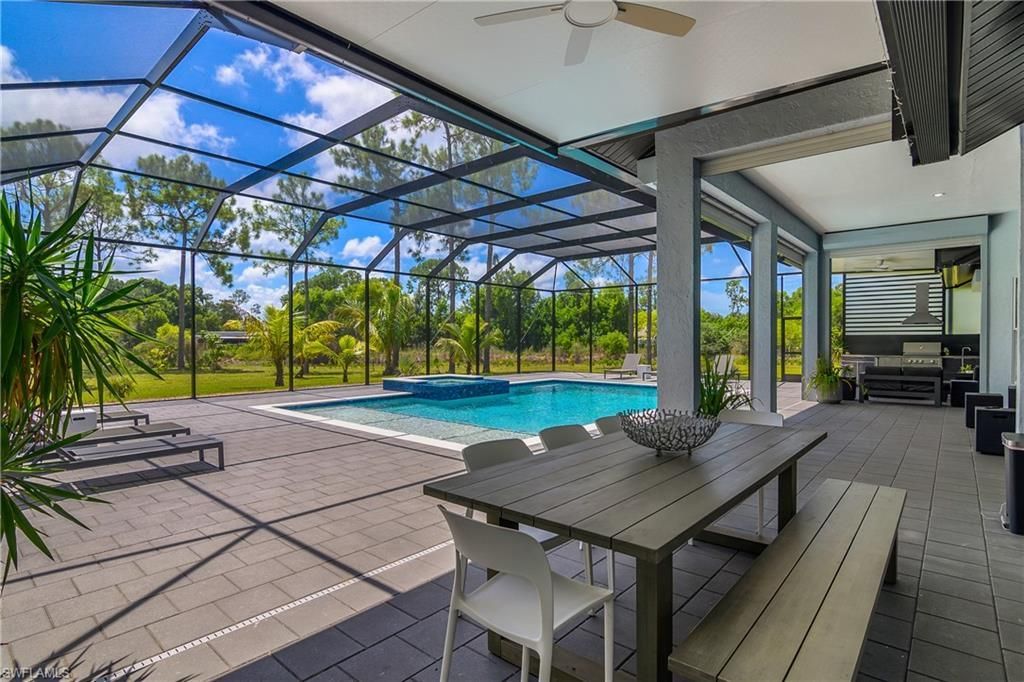
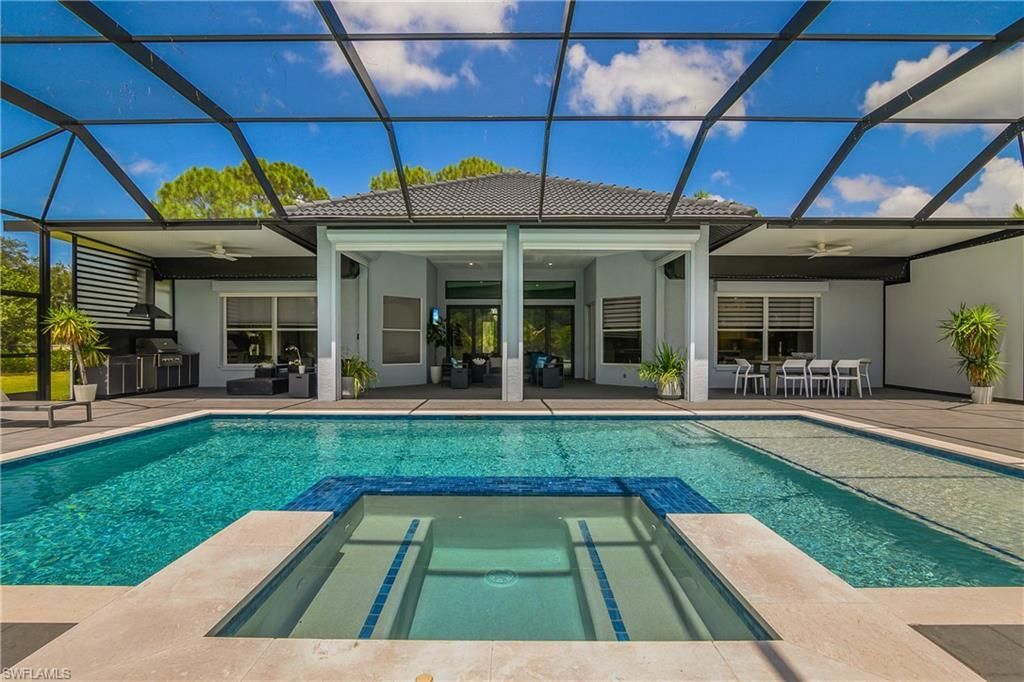
Outdoor Features: Screened Lanai/Porch, Built In Grill, Outdoor Kitchen, Storage
Flooring: Tile
Furnished: Unfurnished
GEO Area: GOLDEN GATE ESTATES
Home Style: Ranch, Single Family
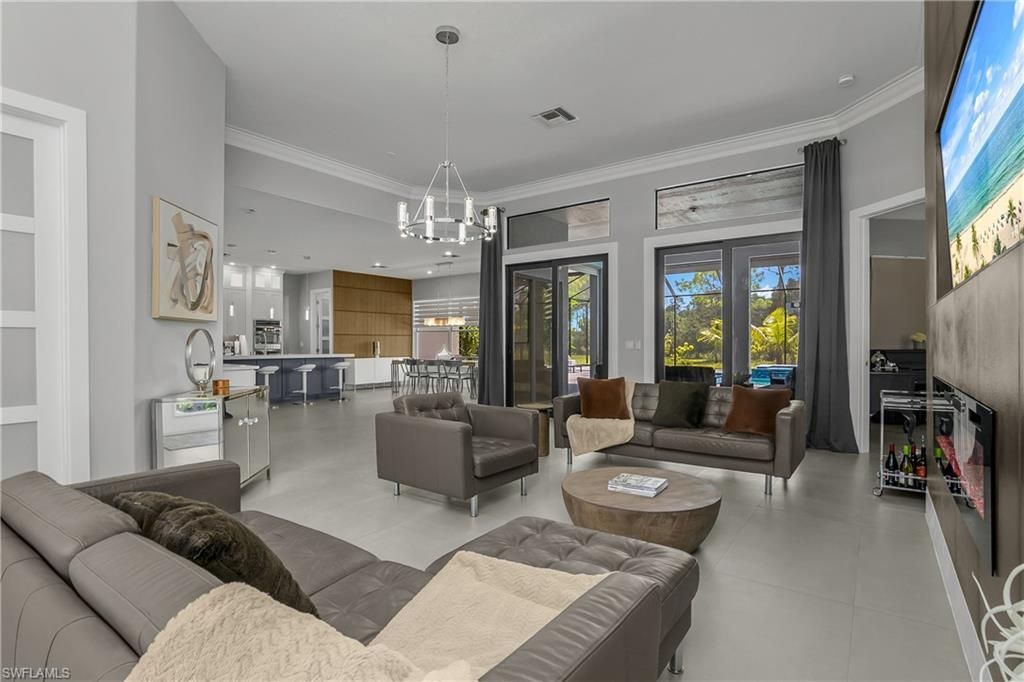
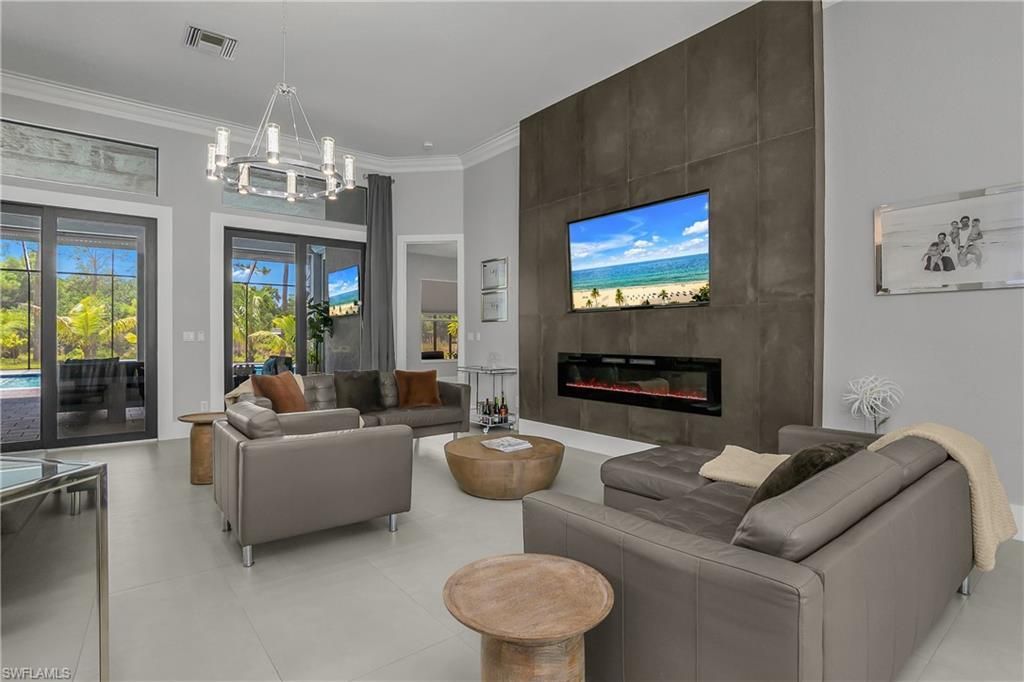
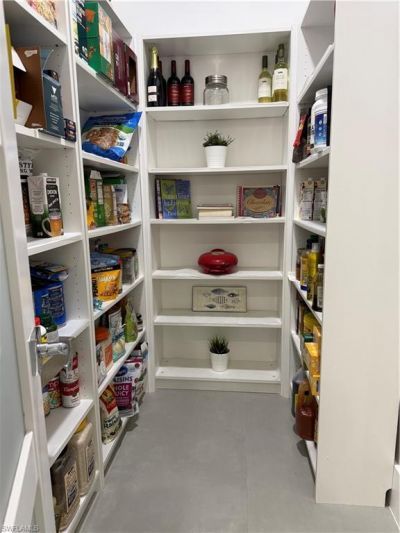
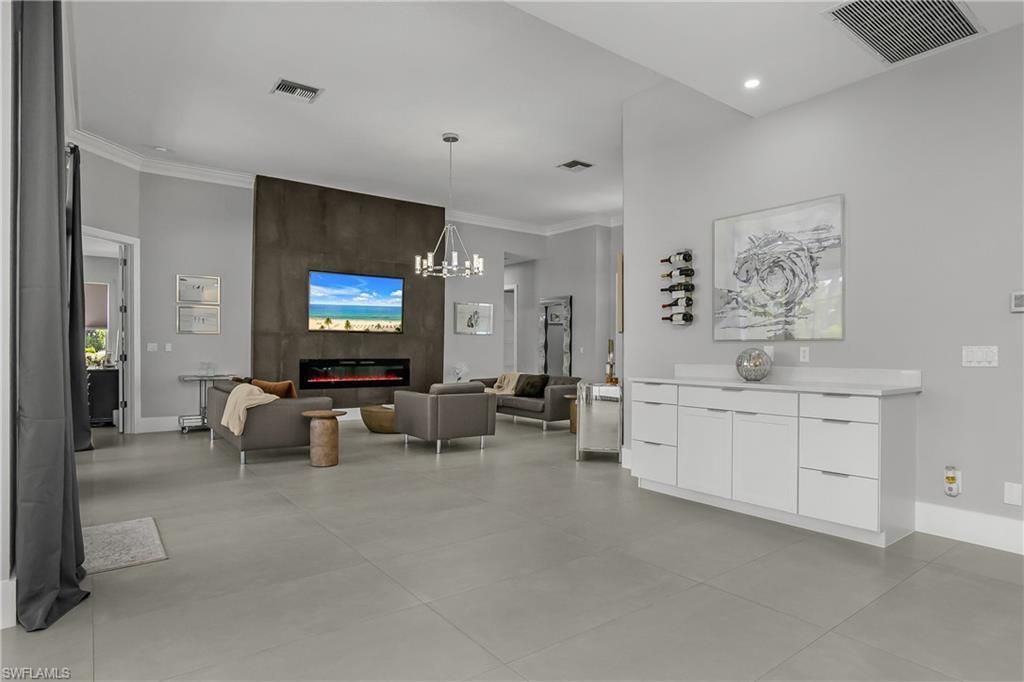
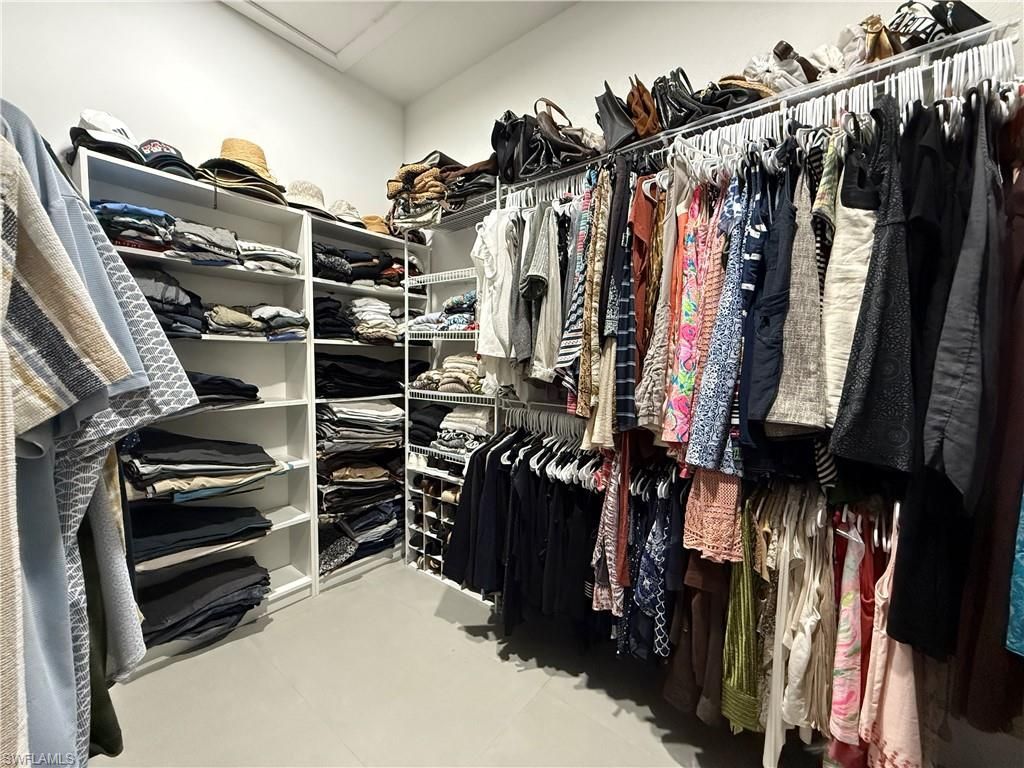
Interior: Bar, Built-In Cabinets, Fireplace, French Doors, Pantry, Smoke Detectors, Volume Ceiling, Walk-In Closet(s), Window Coverings
Irrigation: Well
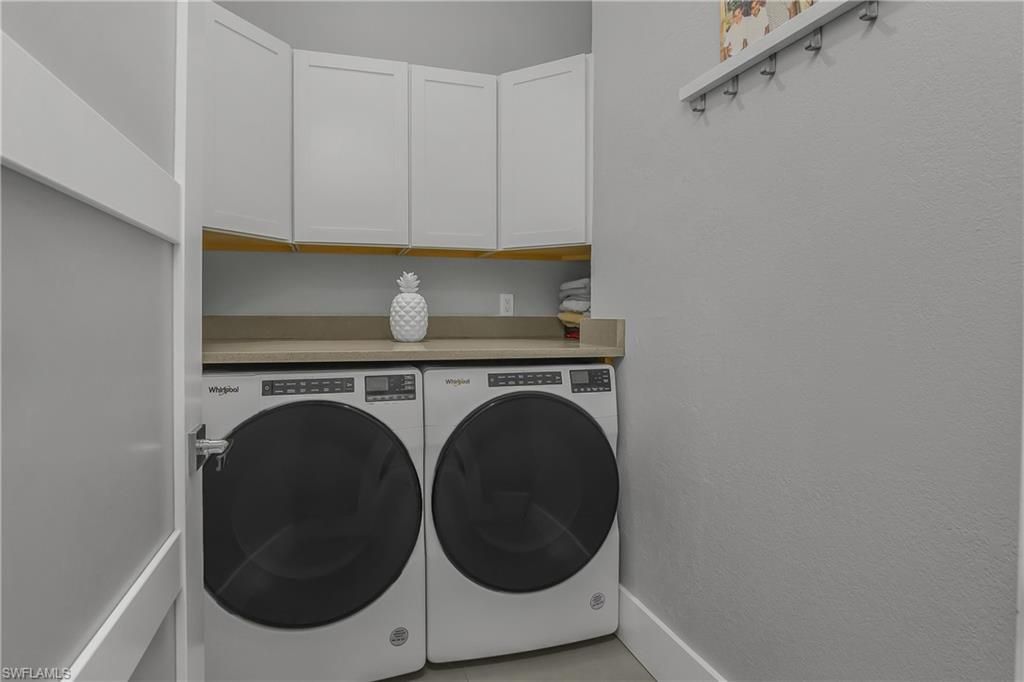
Laundry: Washer/Dryer Hookup, Laundry in Residence
Lot: Corner Lot, Cul-De-Sac, Dead End, Oversize
Parcel #: 38108720005
Parking: Covered, Driveway Paved, Paved, RV-Boat, Attached
Pets: Yes
Pool: Below Ground, Concrete, Equipment Stays, Electric Heat, Salt Water, Screen Enclosure
Sewer: Septic Tank
Spa: Yes
Spa: Below Ground, Concrete, Equipment Stays, Heated Electric, Screened
SQFT Total: 2950
Swimming Pool: Yes
Transfer Fee: 0
Units: 1
Units in Building: Square Feet
View: Canal
Water: Reverse Osmosis - Entire House, Softener, Well
Waterfront: Canal Front
Windows: Window Coverings
Construction: Concrete Block,Wood Frame,Stucco

Neighborhood Information

Neighborhood Map

Neighborhood Hero

Neighborhood Highlights

Neighborhood Characteristics

Neighborhood Market Trend

Neighborhood Schools

Courtesy of

Agency Name: Premiere Plus Realty Company
Agent Name: Vivian Ferreira
Agency Phone: 239-732-7837

agent picture

Presented by

Agent Name: Kelli Farrell
Agent Phone: 305.394.6722
Agency Title: The Keyes Company
Request Info

IDX logo

Kelli Farrell
keyes.com
Agent Cell:
305.394.6722
Office Phone:
305.394.6722

Mortgage Calculator

%
years/fixed
yearly
yearly (est.)

Estimated Payment

$ 15,737.36 Principal & Interest $13,988.99 Property Tax $917.42 Homeowner's Insurance $830.96
Mortgage Logo

Login to My Keyes Account