
100 Keyes, 1926 - 2026
SIGN UP Login/Register
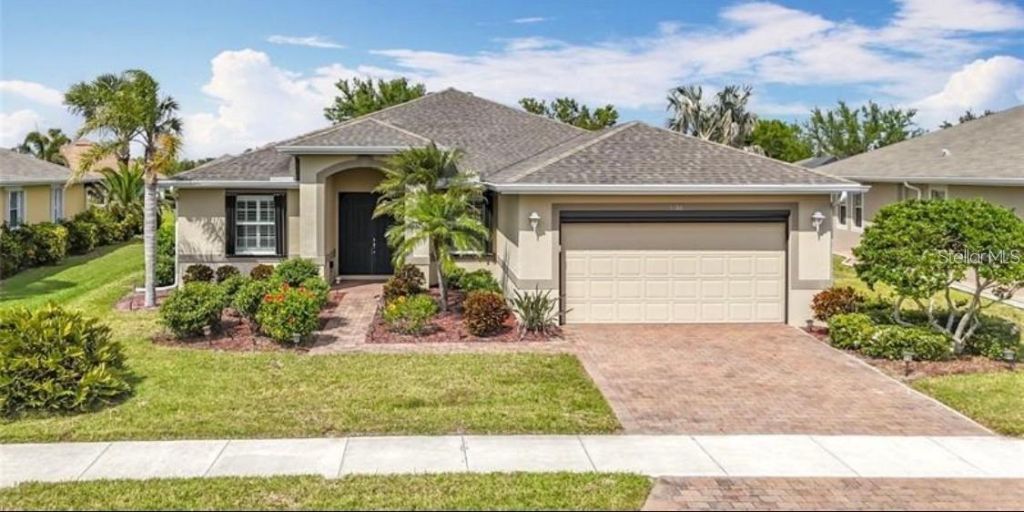
5384 Layton Drive , Venice, FL 34293 Photo
New - 5 Hours Ago
5384 Layton Drive , Venice, FL 34293 Photo
New - 5 Hours Ago
5384 Layton Drive , Venice, FL 34293 Photo

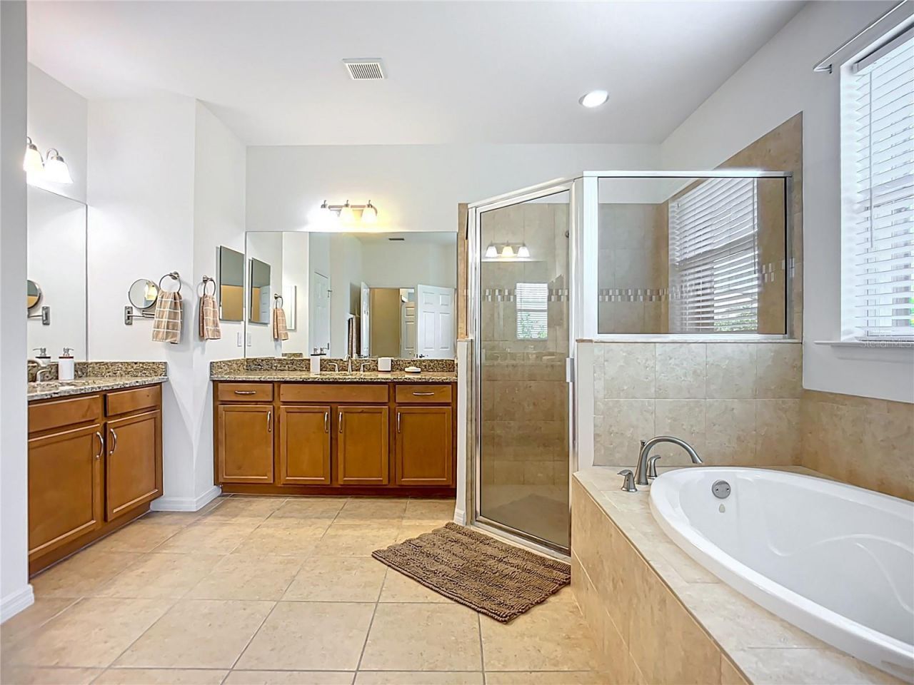
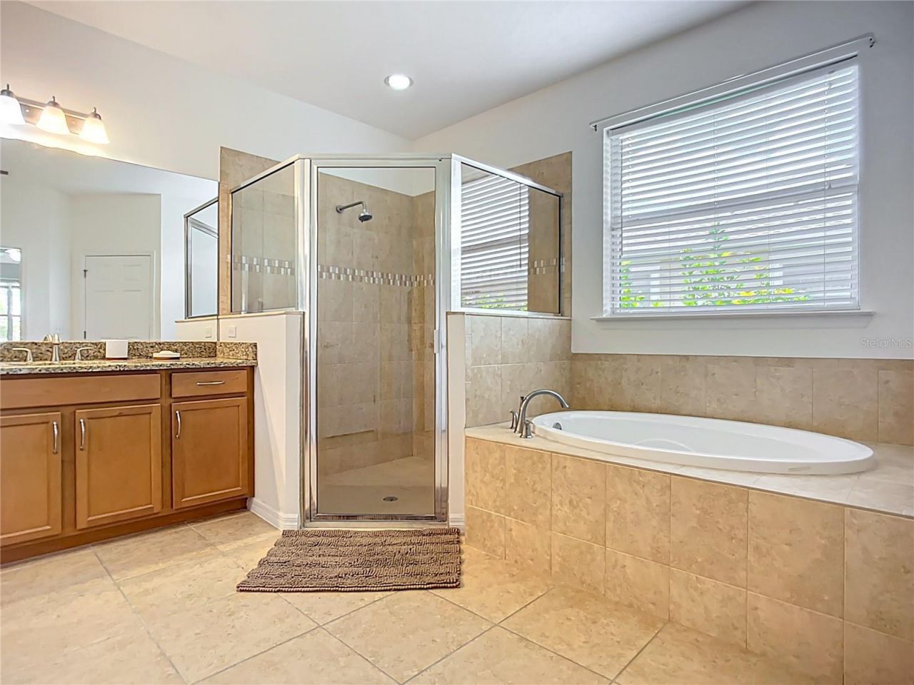
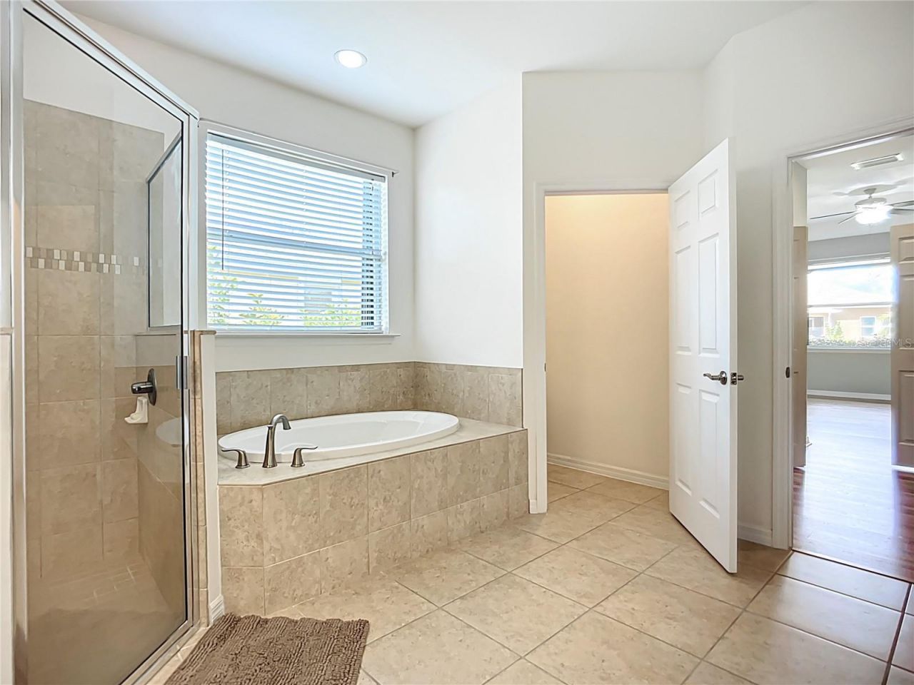
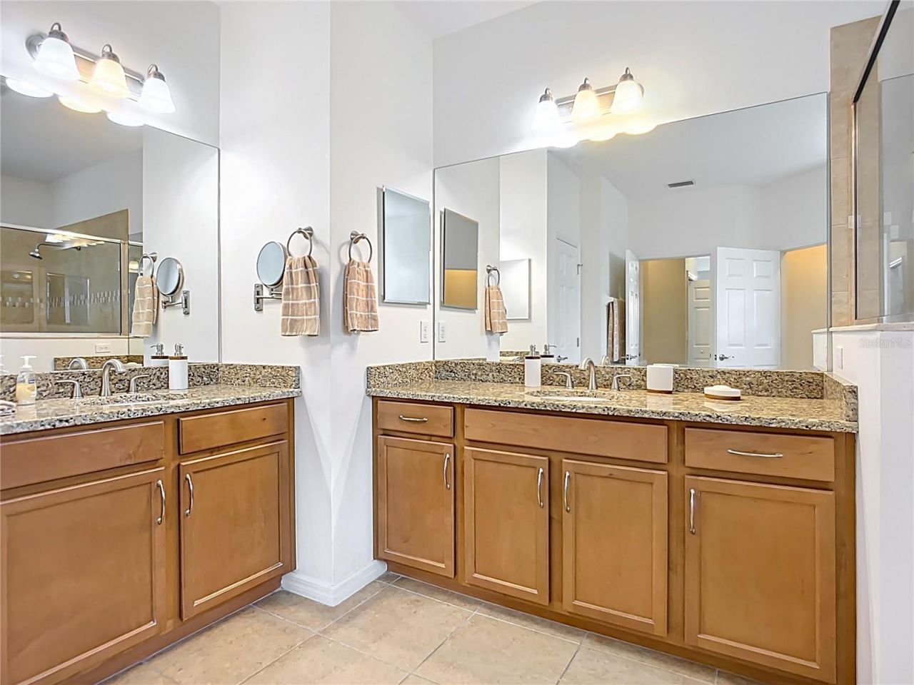
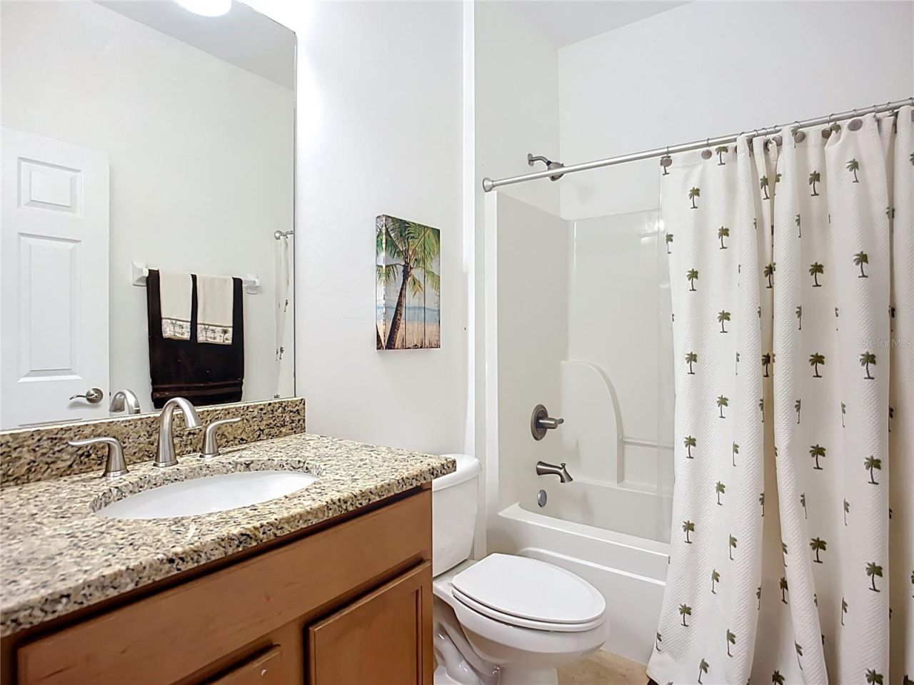
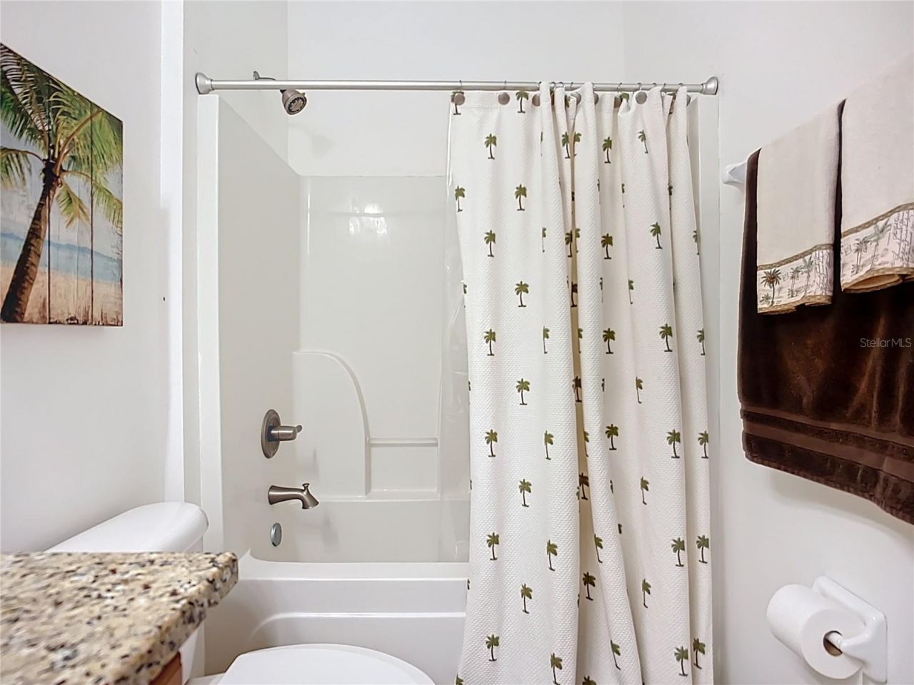
36 Total Photos [Click to View All]

5384 Layton Drive Venice, FL 34293
$432,000
  • Beds
    3
  • Baths
    2 full
  • Total Square Feet
    2,253
  • Lot Size
    0.21 acre(s)

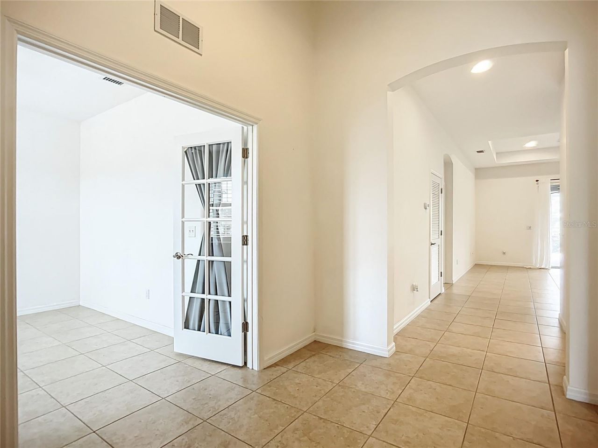
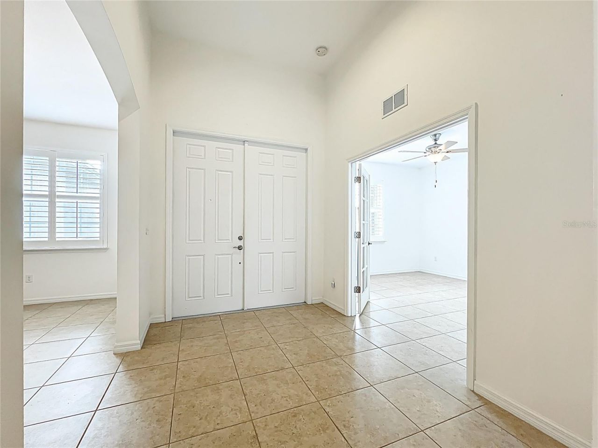
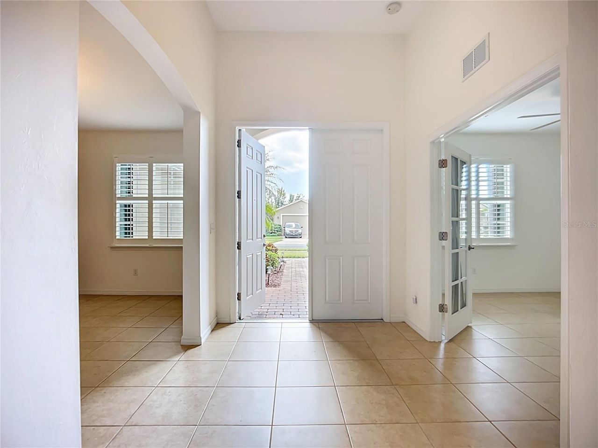
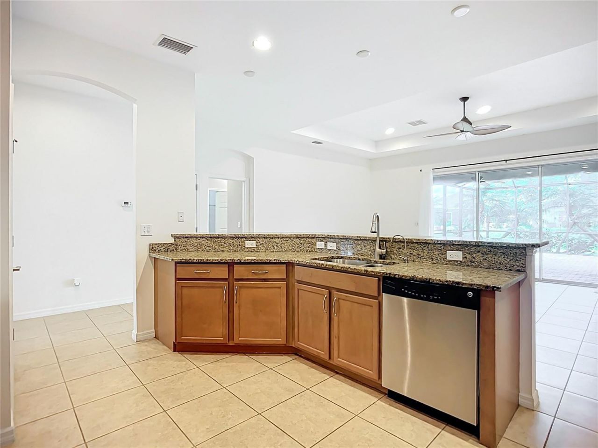
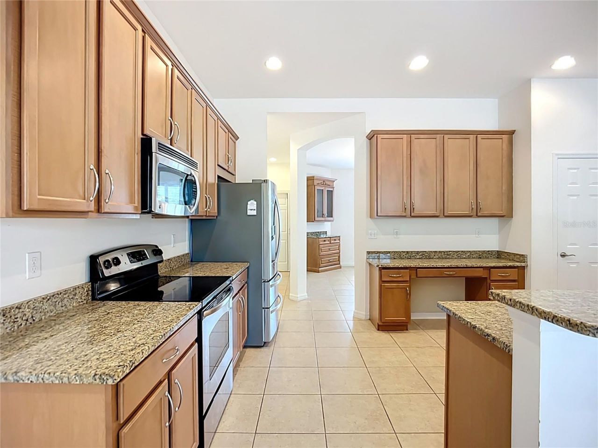
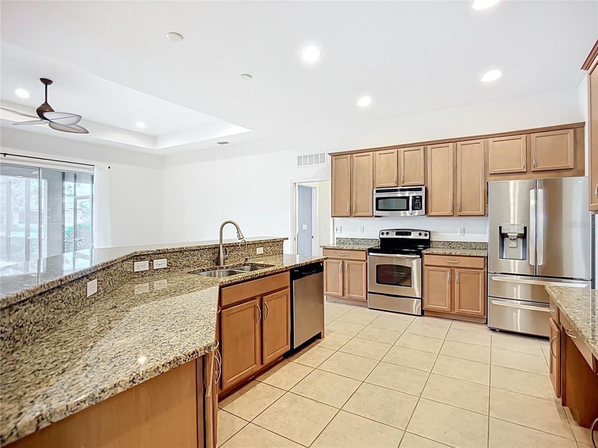
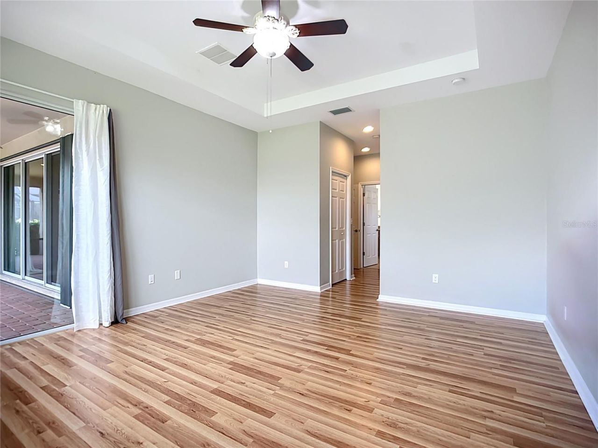
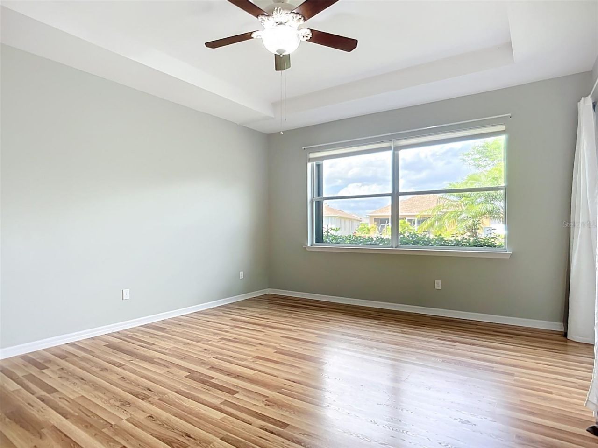
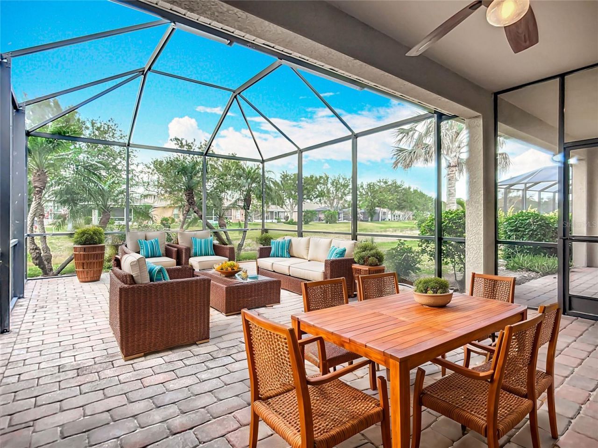
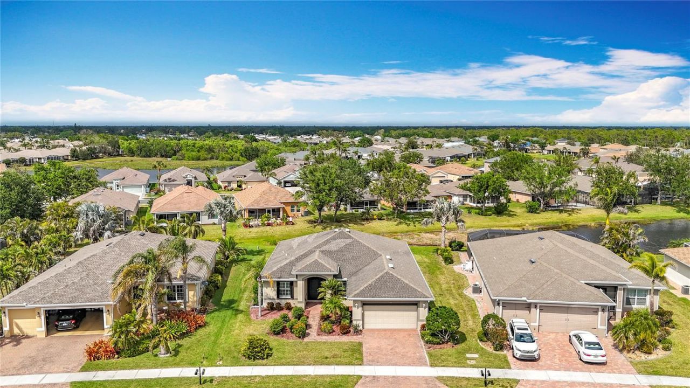
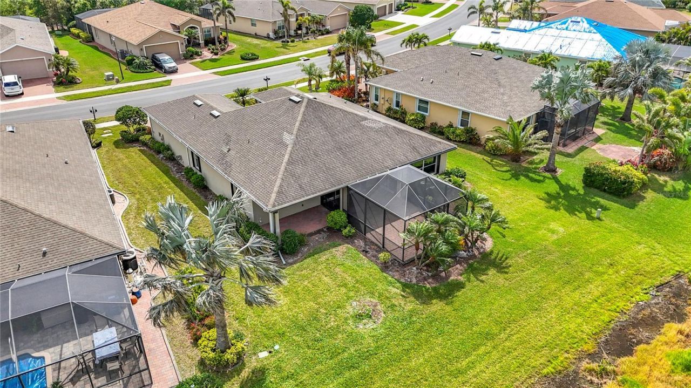
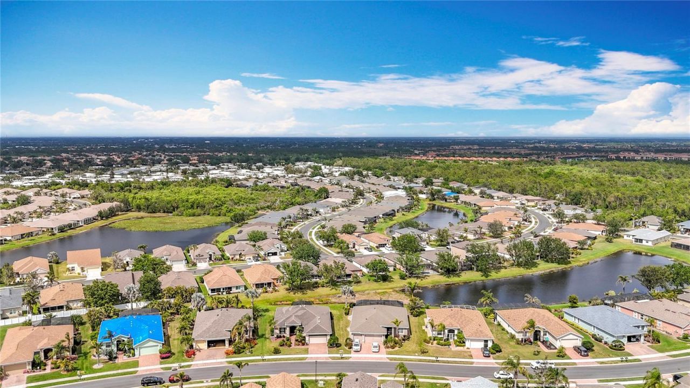
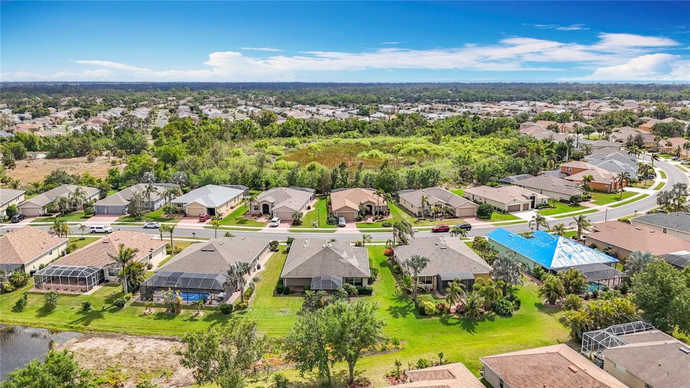
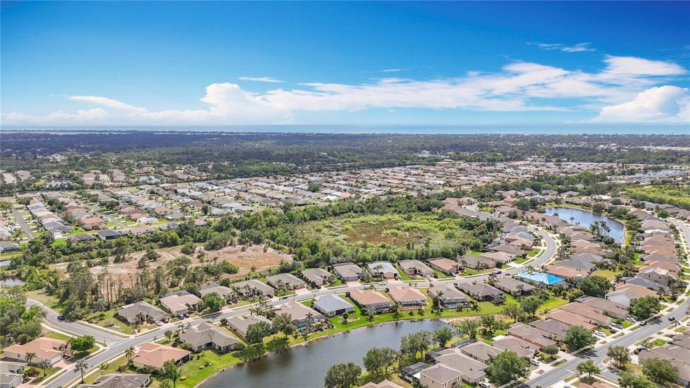
Virtually Staged. PRICED TO SELL! Welcome to this beautifully maintained 3- bedroom 2- bath home plus a den in the lovely gated community of Ventura Village offering an exceptional combination of space, comfort and value. You'll be welcomed by a spacious foyer, followed by an oversized kitchen, private dining room area, newer AC, and accordion shutters throughout the home. Huge extended lanai, low HOA fees and NO CDD. It is minutes from Historic downtown Venice, 2.5 miles from Manasota Beach and...

View More

Property Summary

MLS Number: N6144929
Status: Active
Subdivision: VENTURA VILLAGE
County: Sarasota
Bedrooms: 3
Total Square Feet: 2,253
Price Per Sq. Ft.: $192
New Constuction: No
Waterfront: Yes
Property Type: Residential - Single Family
Cooling: Central Air
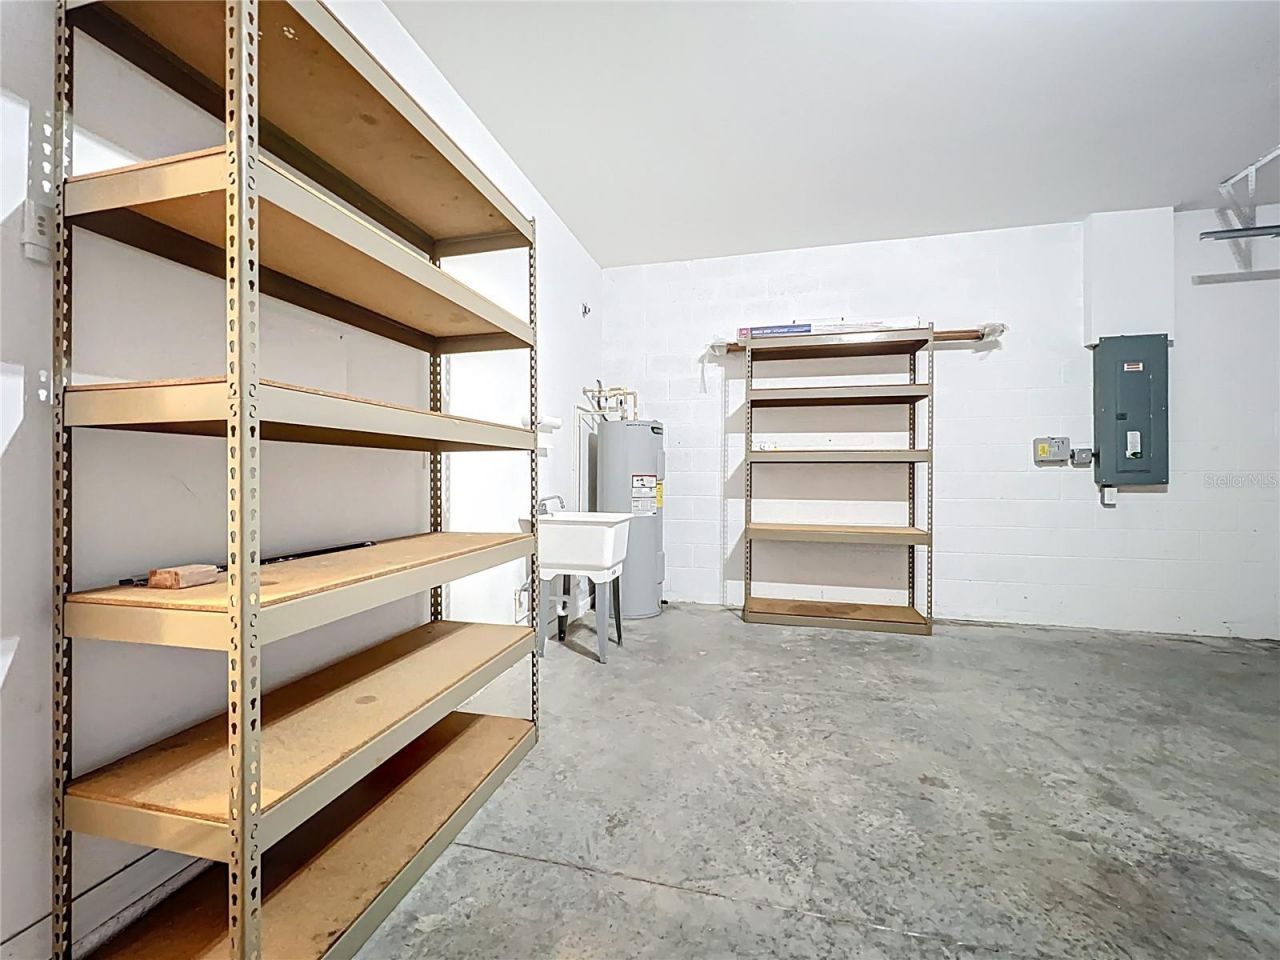
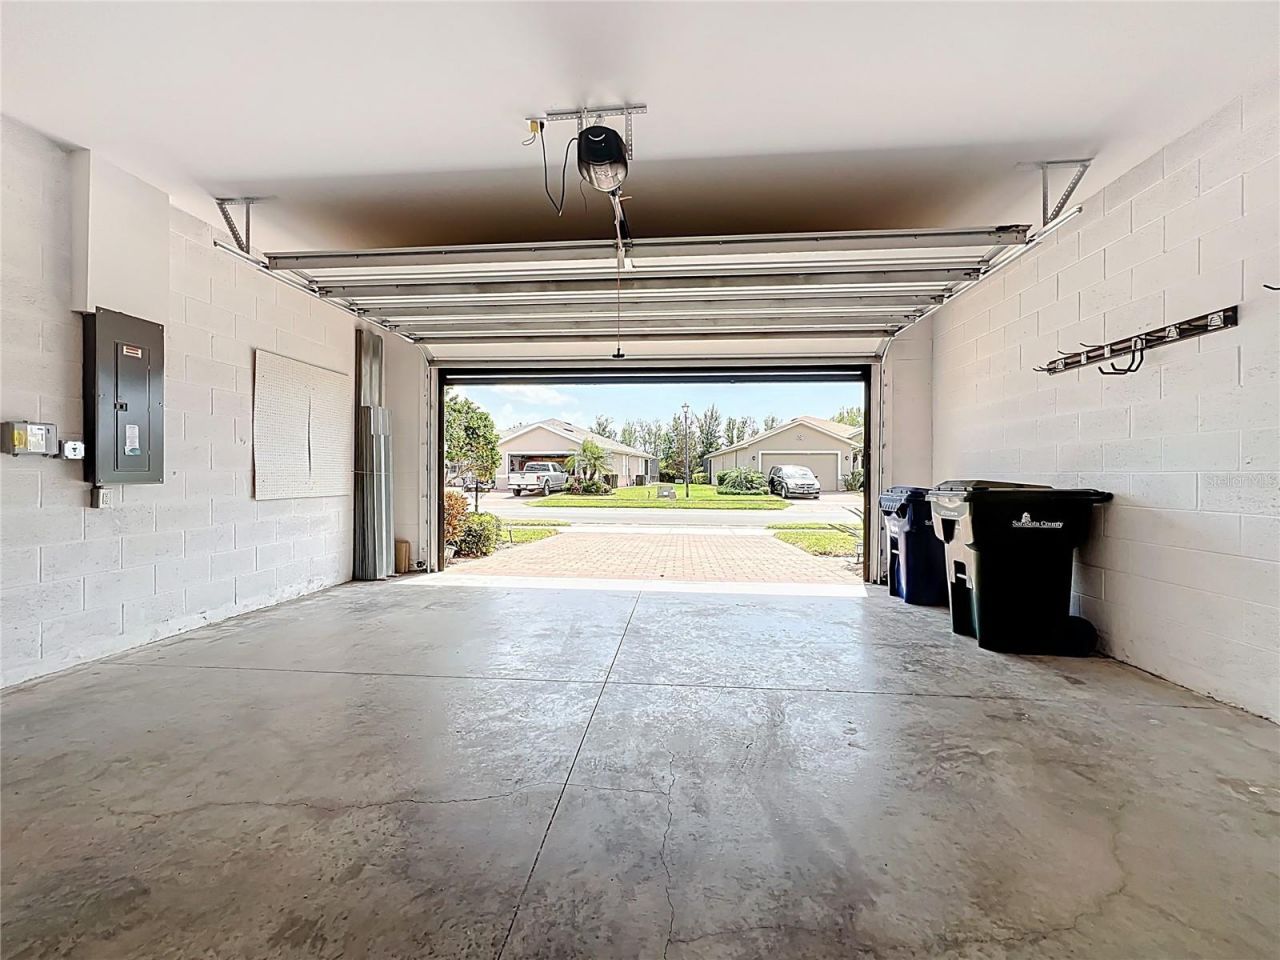
Garage: 2 car attached
Heating: Central
Lot Size: 0.21 Acres
Roof Type: Shingle
Stories: 1.0
Year Built: 2011
Taxes: $4,867
HOA Y/N: Yes

Featured Amenities

Ceiling Fans(s)
Crown Molding
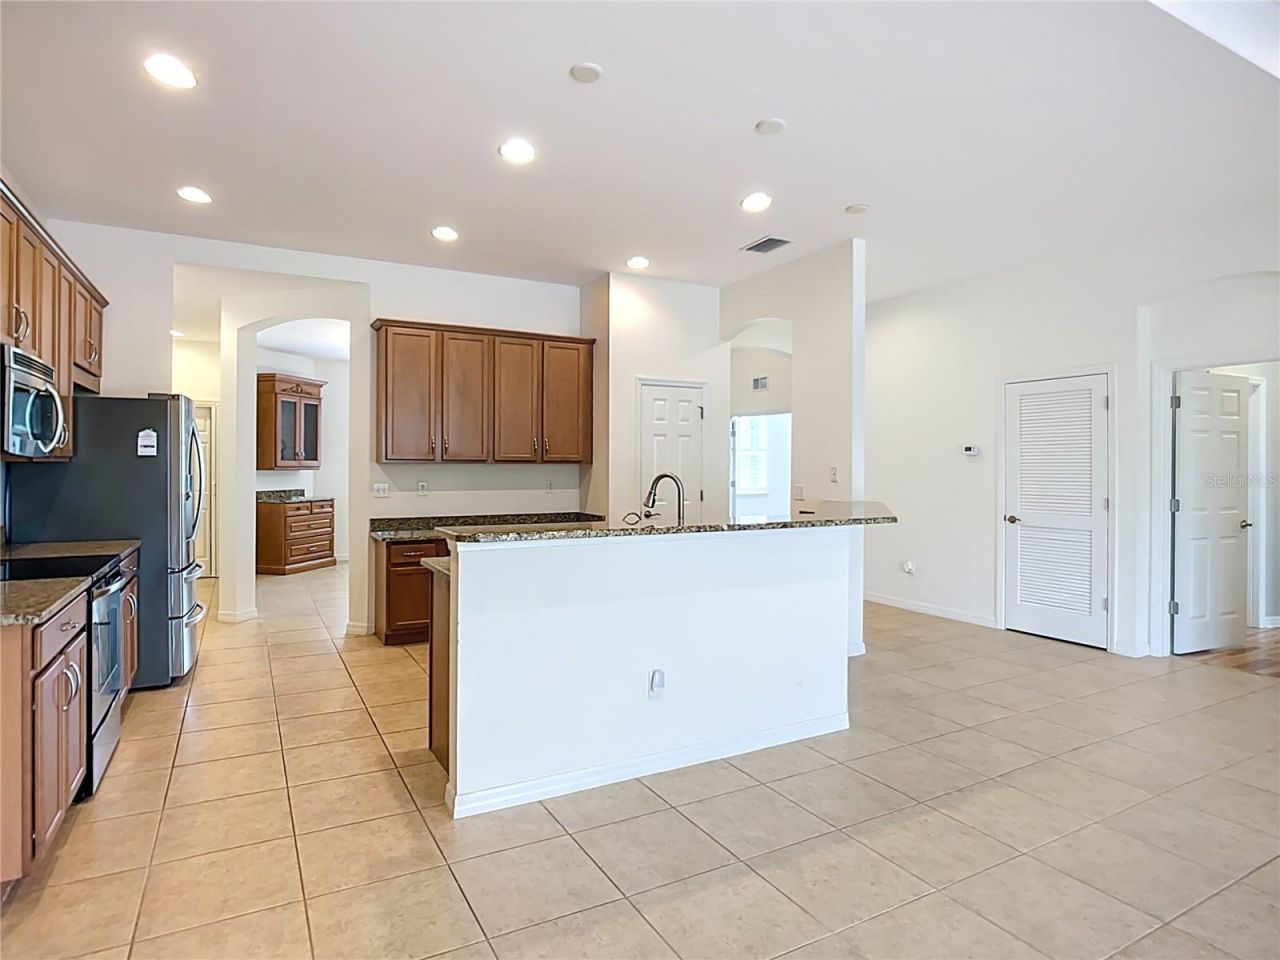
Eat-in Kitchen
High Ceilings
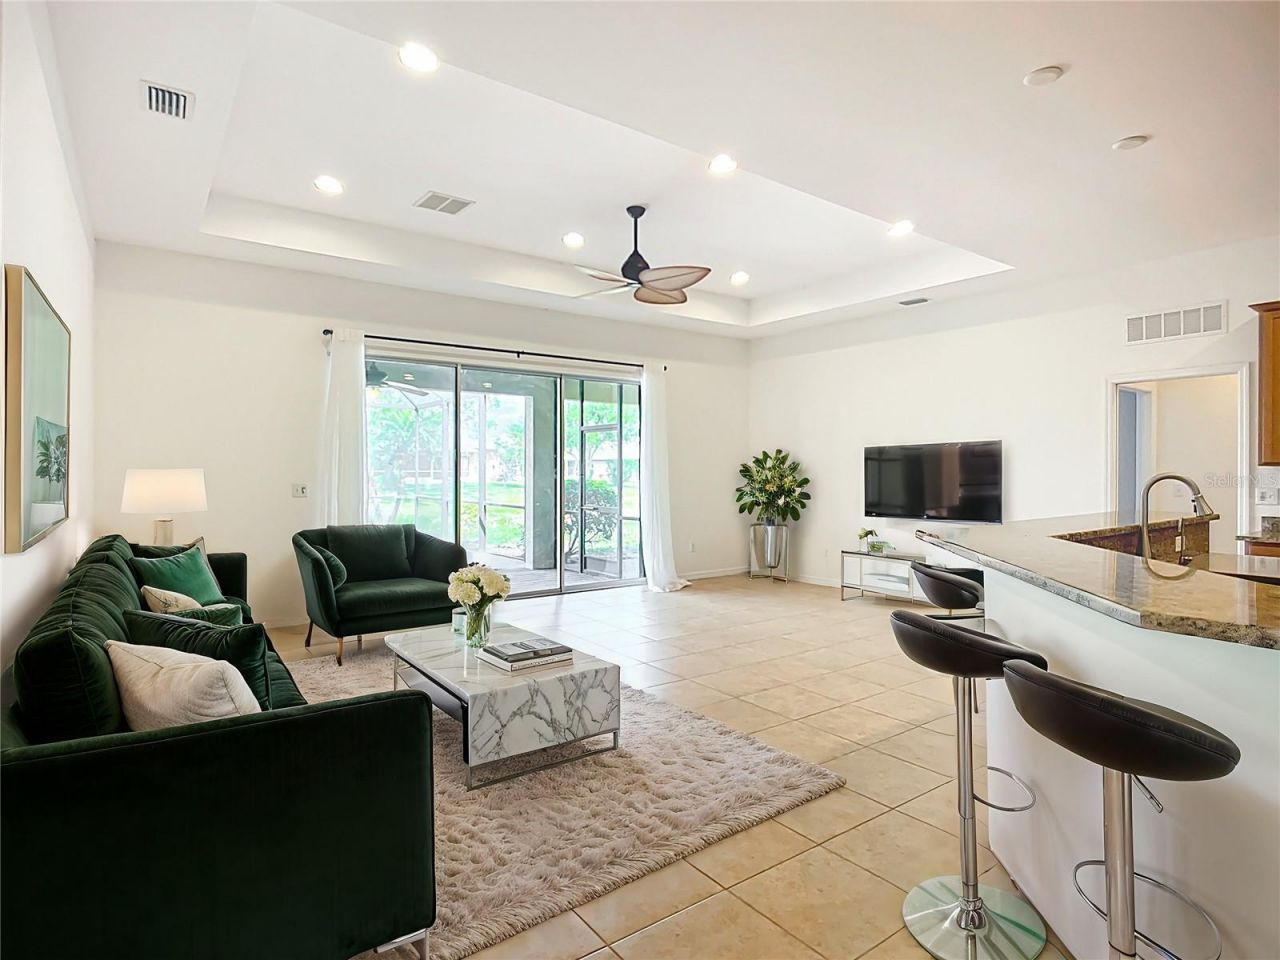
Kitchen/Family Room Combo
Open Floorplan
Solid Wood Cabinets
Split Bedroom
Stone Counters
Tray Ceiling(s)
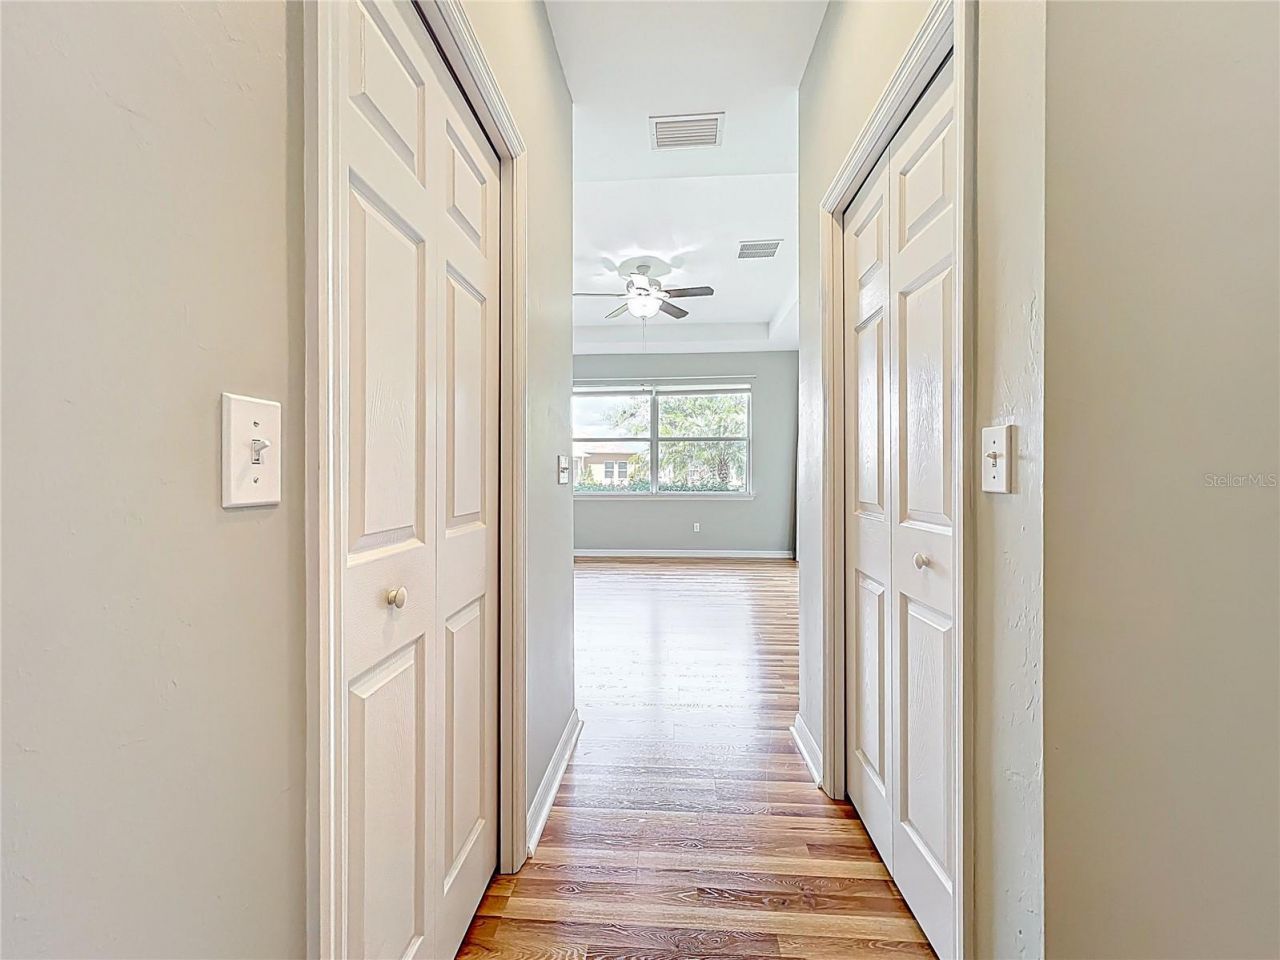
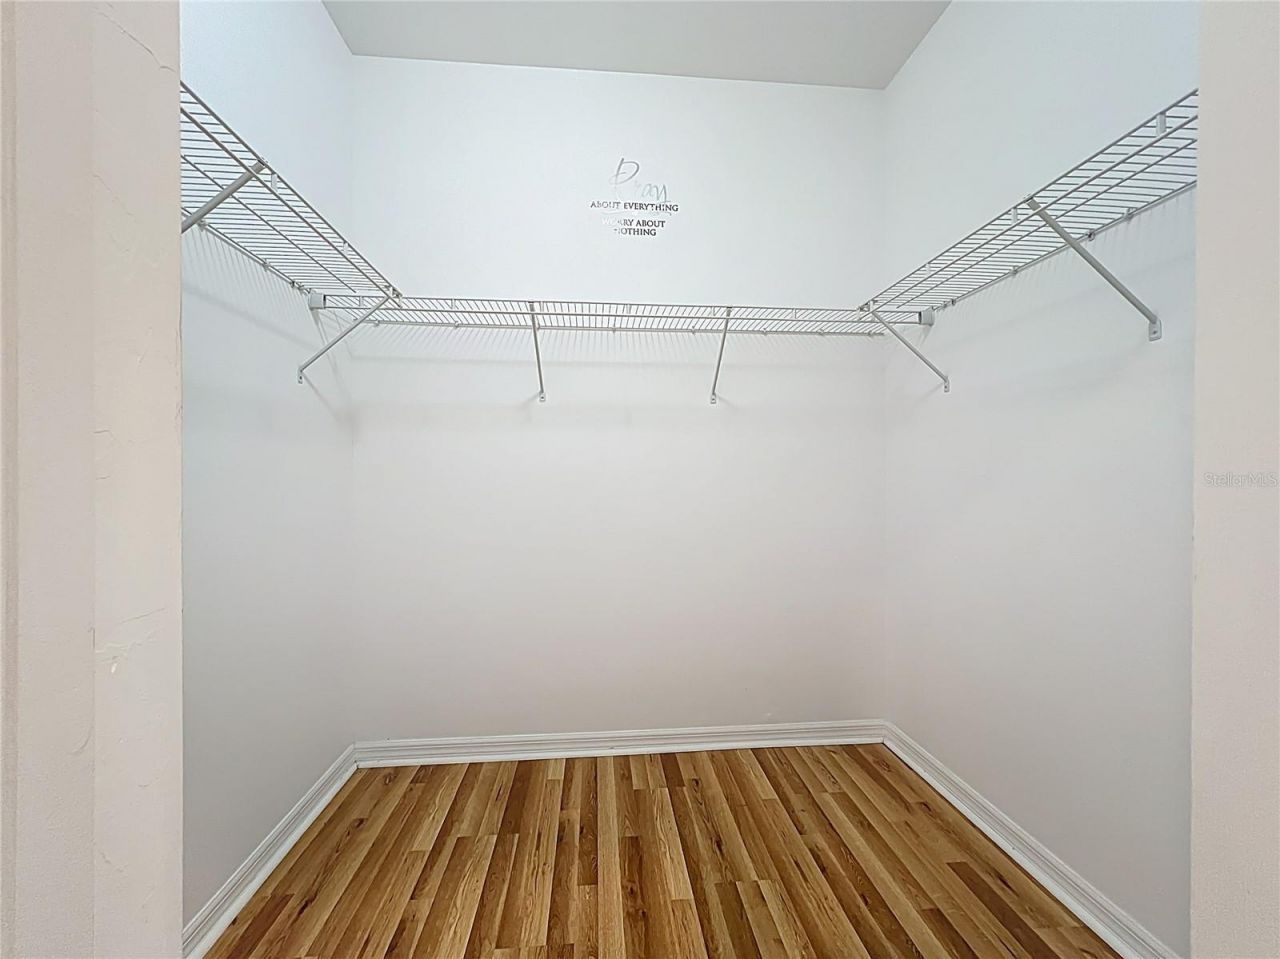
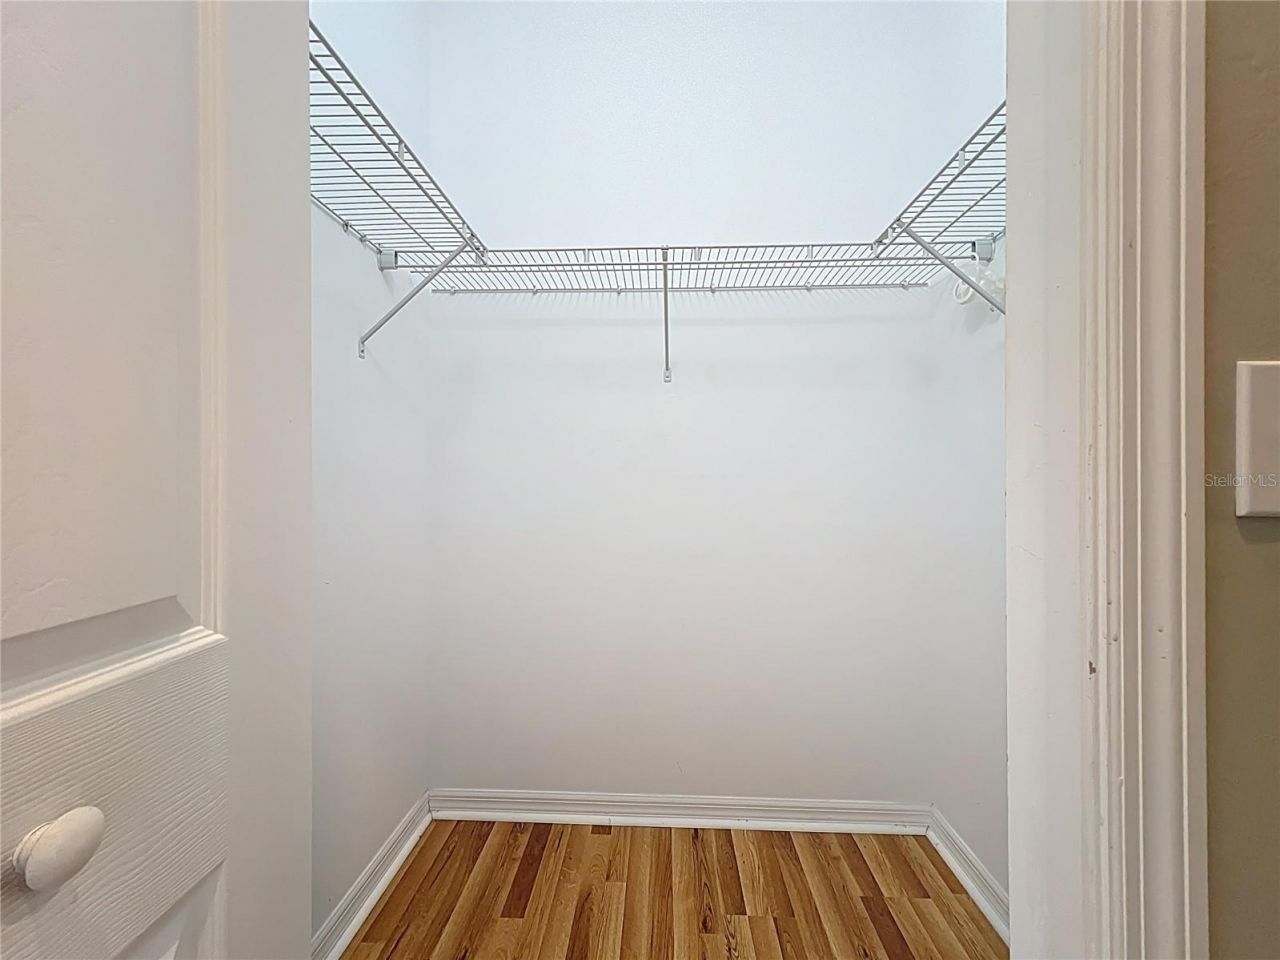
Walk-In Closet(s)
Window Treatments
Fence Restrictions
Gated
Recreation Facilities
Shuffleboard Court

Property Details

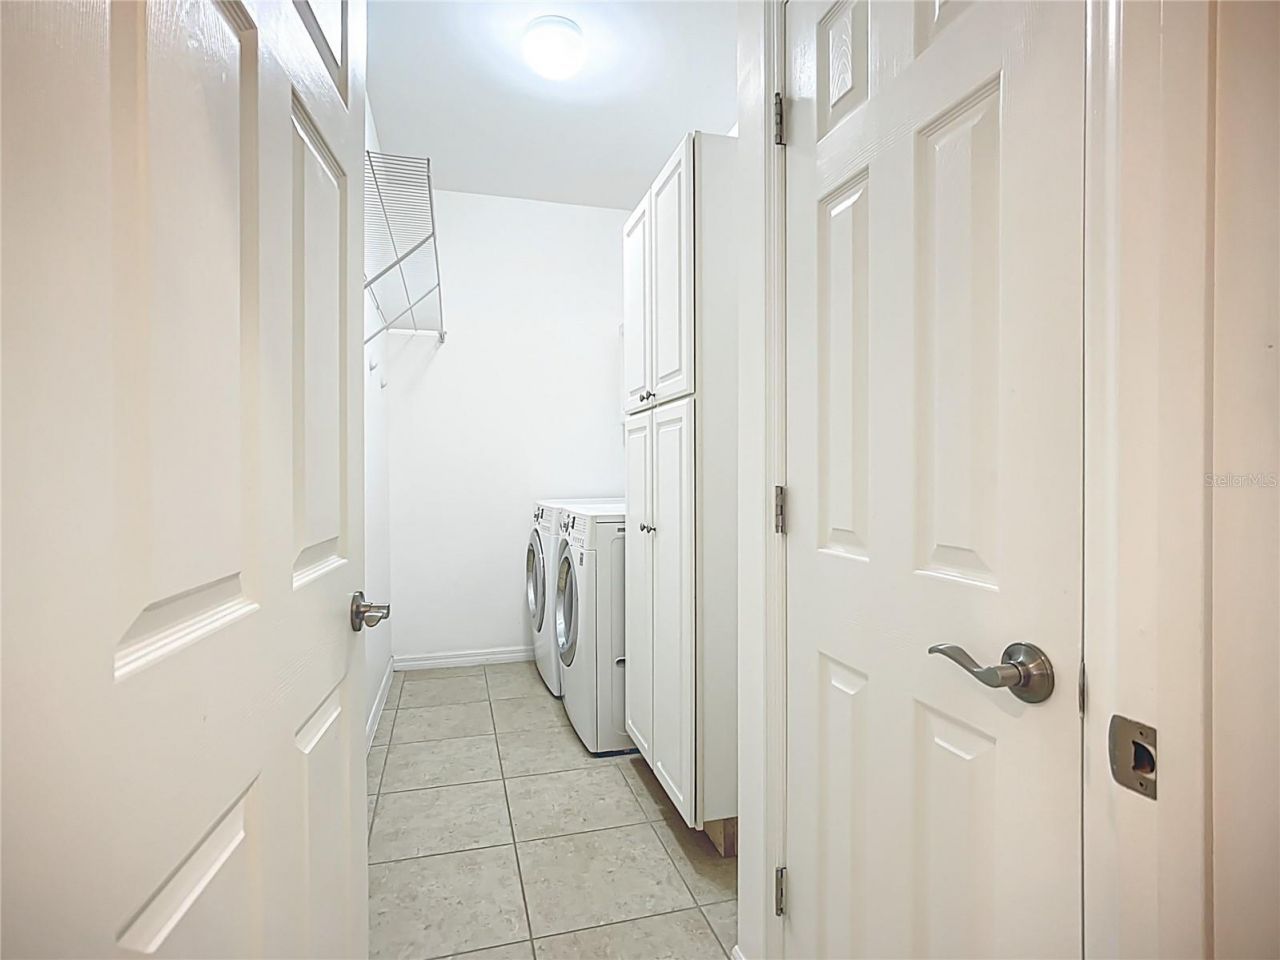
Additional Rooms: Den/Library/Office, Formal Dining Room Separate, Formal Living Room Separate, Inside Utility
Appliances: Dishwasher, Disposal, Electric Water Heater, Microwave, Range, Refrigerator
Community Features: Buyer Approval Required, Deed Restrictions, Pool, Street Lights
Directions: Quick Directions (from central Venice, FL)Take US-41 South ? Turn left on Rockley Blvd ? Turn right on Layton Drive ? Continue to 5384 Layton Drive.From Downtown VeniceHead south on US-41 (Tamiami Trail)Turn left onto Rockley BlvdContinue about 0.7 milesT
Exterior: Block, Stucco
Outdoor Features: Garden, Other, Rain Gutters, Sliding Doors
Flood Zone Code: X
Flooring: Ceramic Tile
Foundation: Slab
Frontage Lake: 60
Home Warranty Y/N: No
Listing Terms: Cash, Conventional
Lot: In County, Oversized Lot, Sidewalk, Paved
Lot Dimensions: 0.21
Other Equipment: Irrigation Equipment
Ownership: Fee Simple
Parking: Driveway, Garage Door Opener
Parking Notes: Driveway, Garage Door Opener
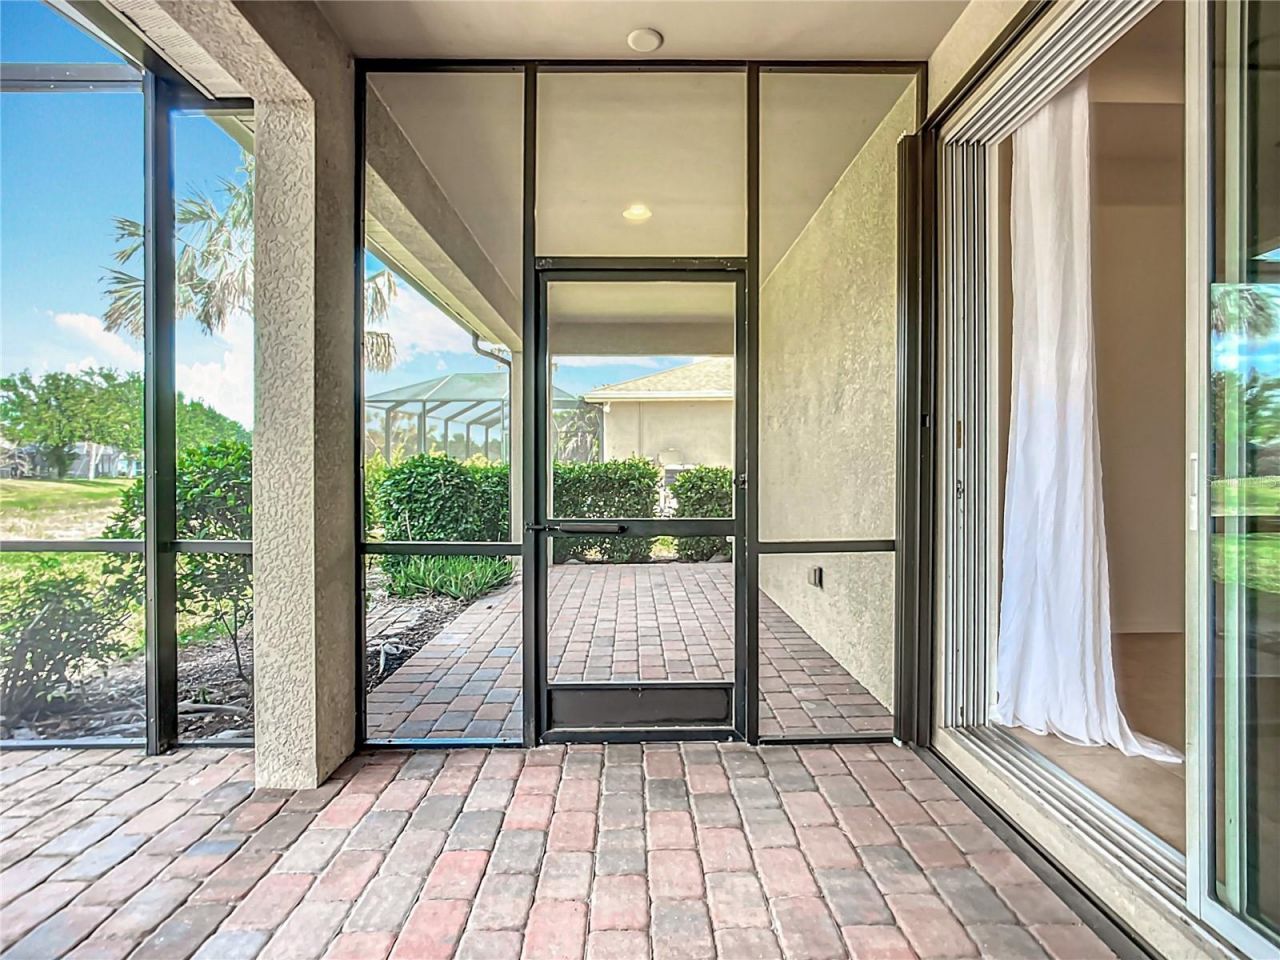
Patio/Porch: Covered, Deck, Patio, Porch, Screened
Pets Allowed: Breed Restrictions, Yes
Pets Restrictions: No Dangerous Breeds as listed in HOA docs.
Property Attached Y/N: No
Property Sub-Type: Single Family Residence
Security: Gated Community, Smoke Detector(s)
Sewer: Public Sewer
Showing Instructions: Call Listing Agent
Special Sale Provisions: None
Special View Info: Water
Utilities: Cable Available, Electricity Connected, Fiber Optics
Water: Canal/Lake For Irrigation, Public
Water Access: Lake
Water Access Y/N: Yes
Waterfront Features: Lake Front
Water View: Lake
Windows: Blinds, Window Treatments
Zoning: RSF2
Construction: Block,Stucco

Room Sizes

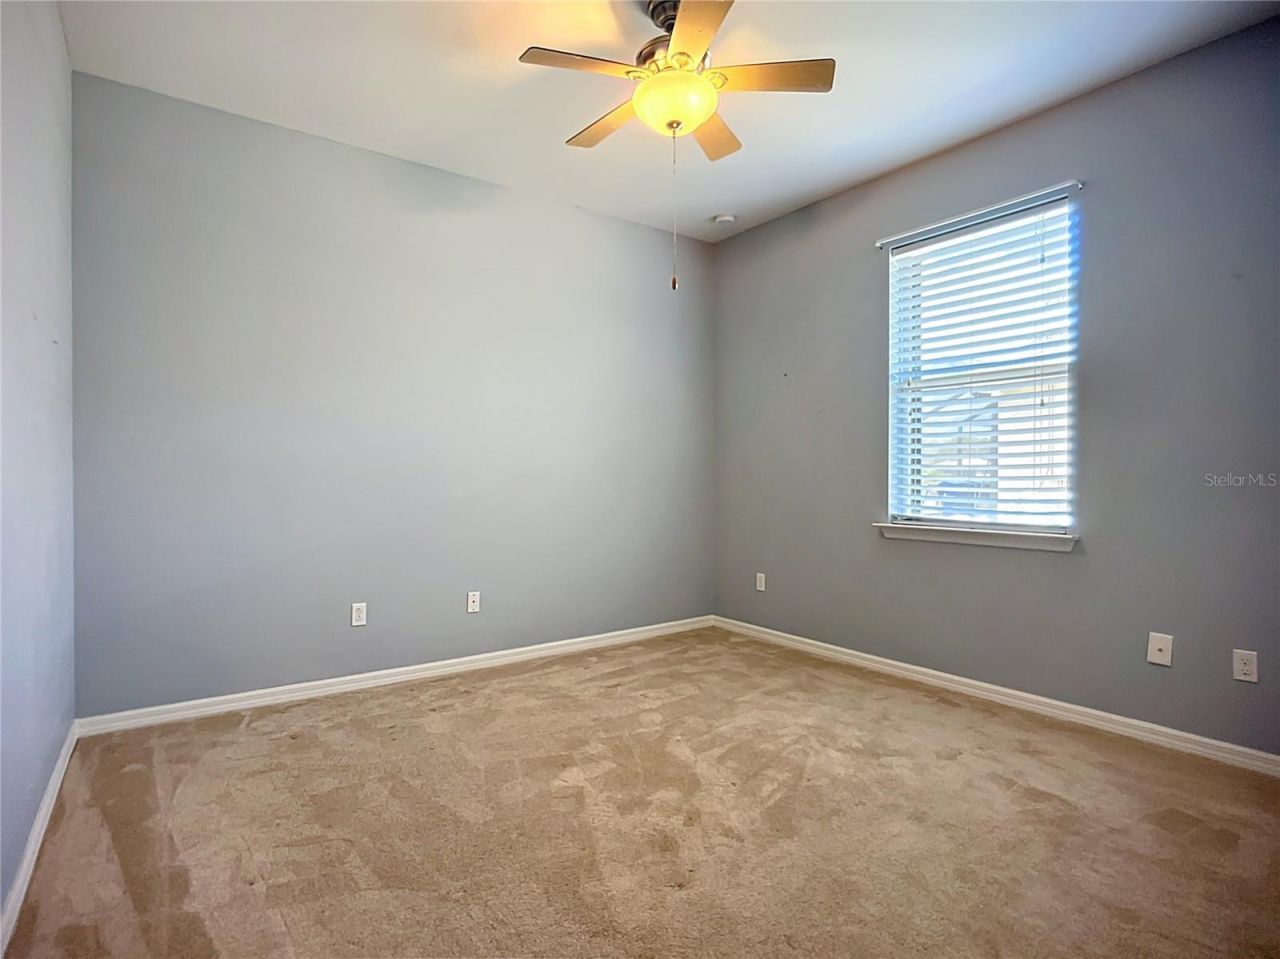
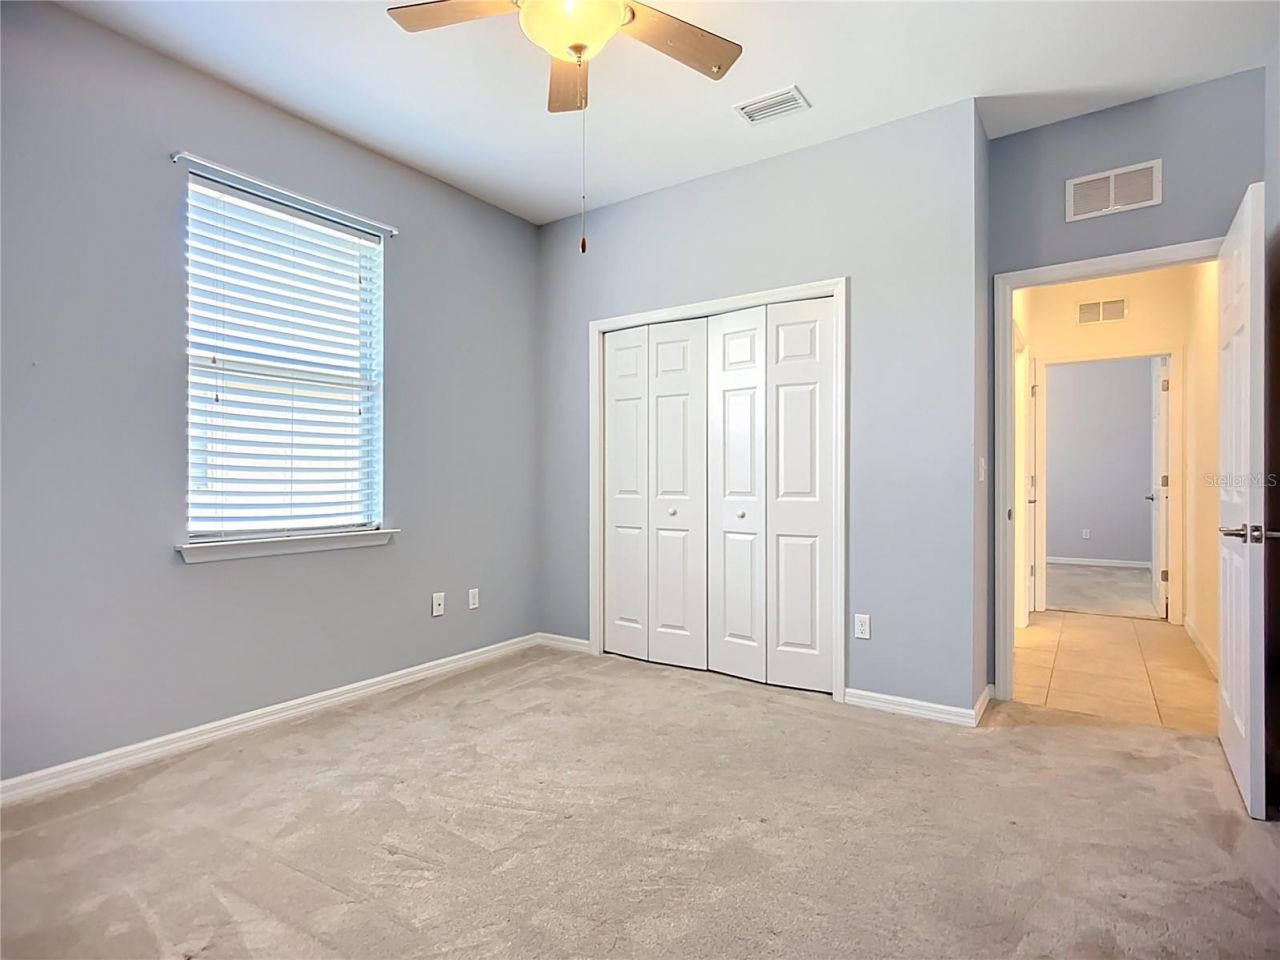
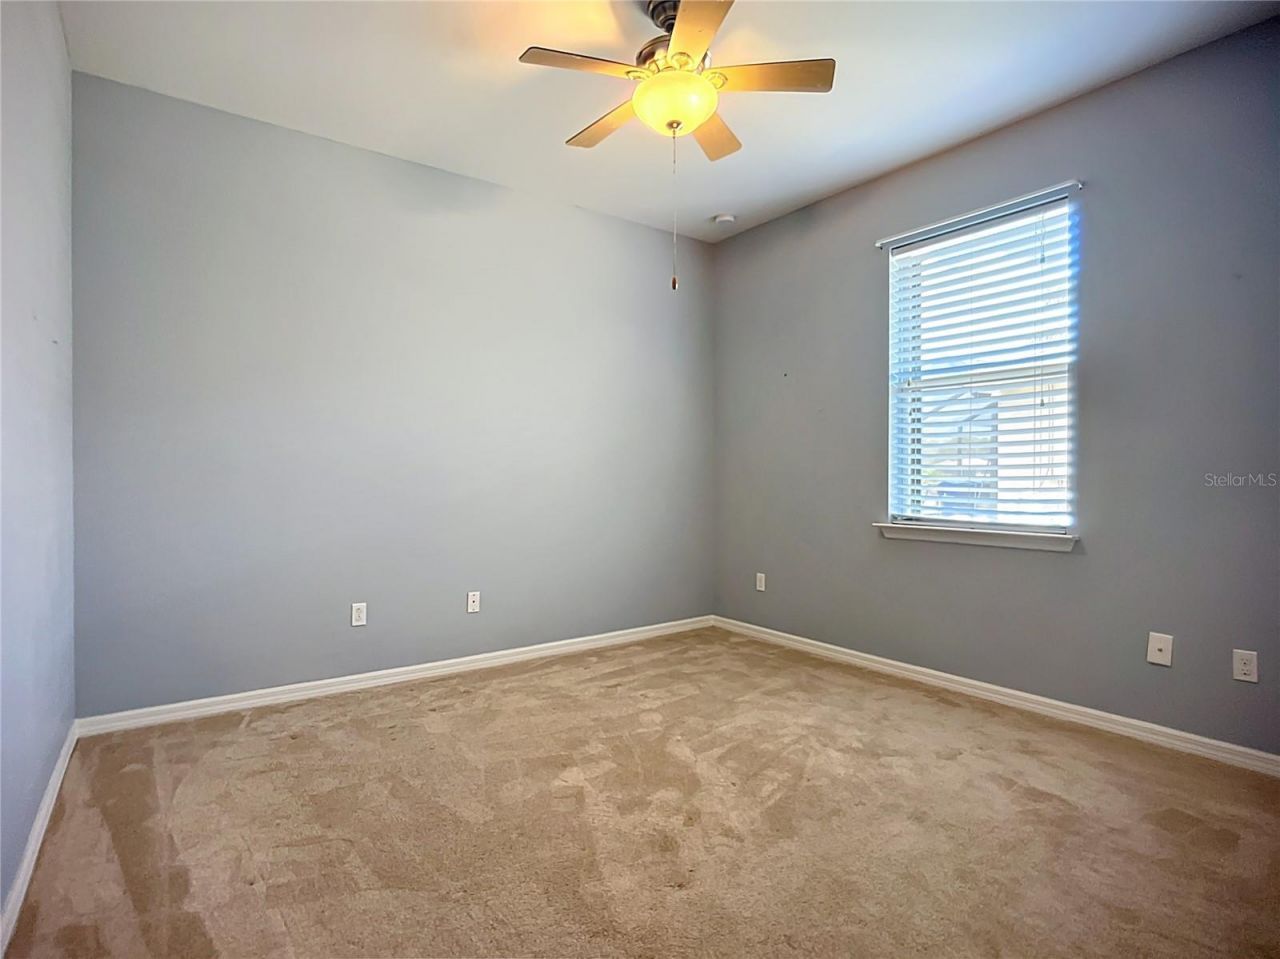
Bedroom 2: 11x11
Bedroom 3: 11x11
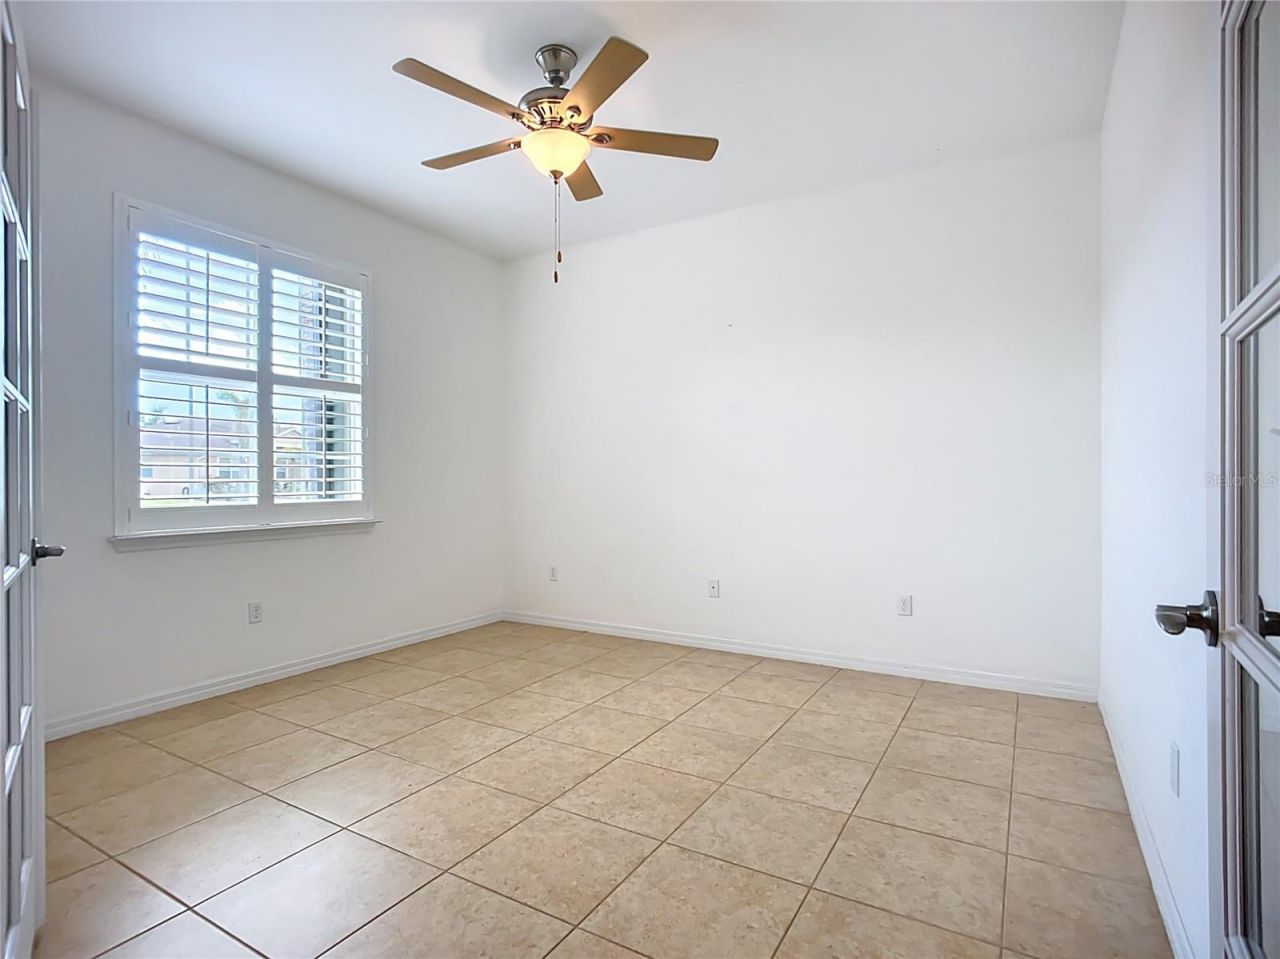
Den: 13x11
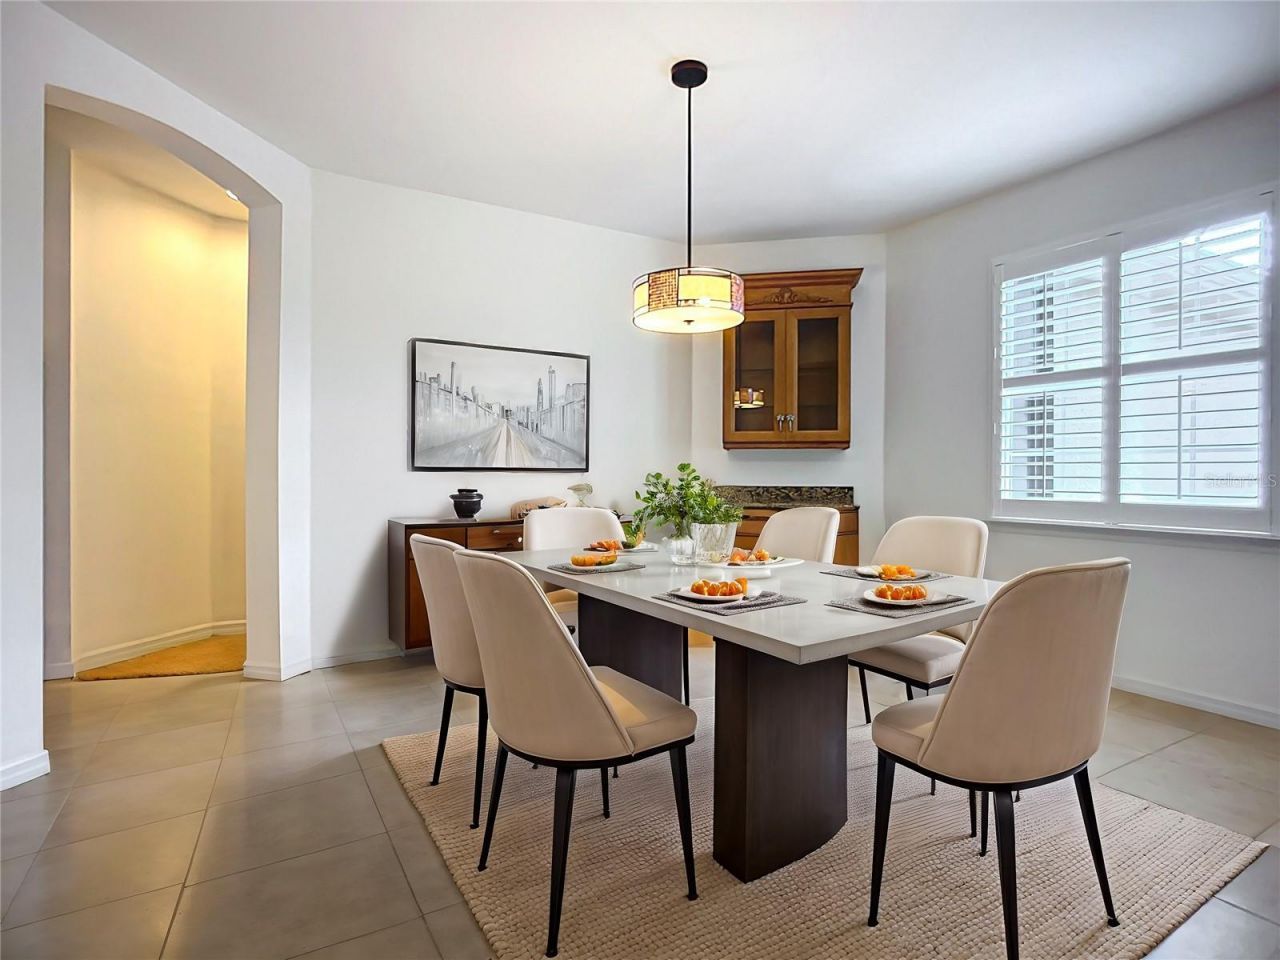
Dining Room: 12x13
Family Room: 16x16
Kitchen: 15x13
Living Room: 12x15
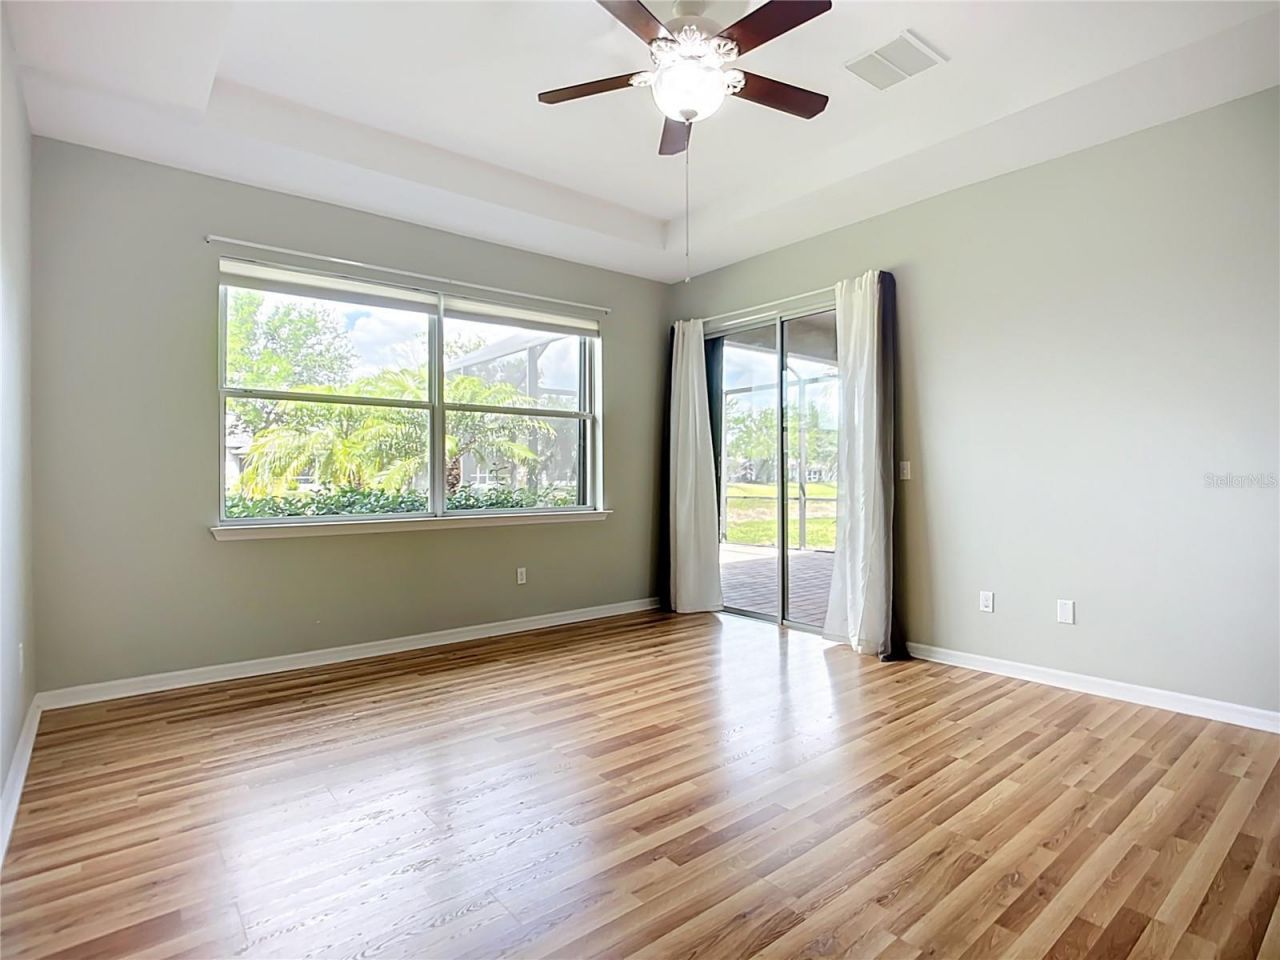
Primary Bedroom: 12x17
Balcony/Porch/Lanai: 14x13
Balcony/Porch/Lanai: 13x10

Local Schools

High School: Venice Senior High
Middle School: Venice Area Middle
Elementary School: Taylor Ranch Elementary

Neighborhood Information

Neighborhood Map

Neighborhood Hero

Neighborhood Highlights

Neighborhood Characteristics

Neighborhood Market Trend

Neighborhood Schools

Courtesy of

Agency Name: LOKATION
Agency Contact: 954-545-5583
Agent Name: Cristina Angueira

agent picture

Presented by

Agent Name: Kelli Farrell
Agent Phone: 305.394.6722
Agency Title: The Keyes Company
Request Info

IDX logo

Kelli Farrell
keyes.com
Agent Cell:
305.394.6722
Office Phone:
305.394.6722

Mortgage Calculator

%
years/fixed
yearly
yearly (est.)

Estimated Payment

$ 2,652.76 Principal & Interest $2,121.18 Property Tax $405.58 Homeowner's Insurance $126.00
Mortgage Logo

Login to My Keyes Account

Pixel