
100 Keyes, 1926 - 2026
SIGN UP Login/Register
632 Monaco Drive, Punta Gorda, FL 33950 Photo
New
632 Monaco Drive, Punta Gorda, FL 33950 Photo
New
632 Monaco Drive, Punta Gorda, FL 33950 Photo

3 Total Photos [Click to View All]

632 Monaco Drive Punta Gorda, FL 33950
$769,000
  • Beds
    3
  • Baths
    2 full 1 partial
  • Total Square Feet
    2,418
  • Lot Size
    0.22 acre(s)

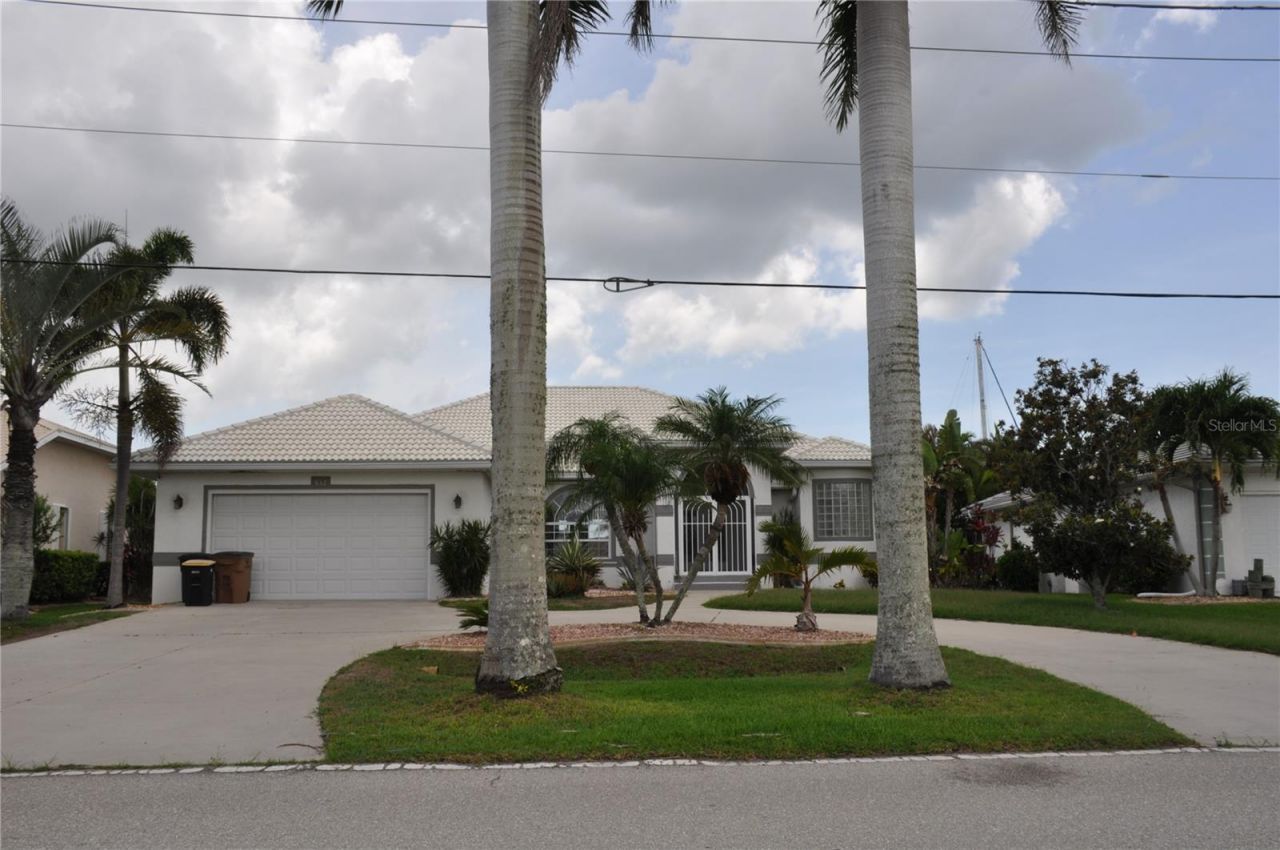
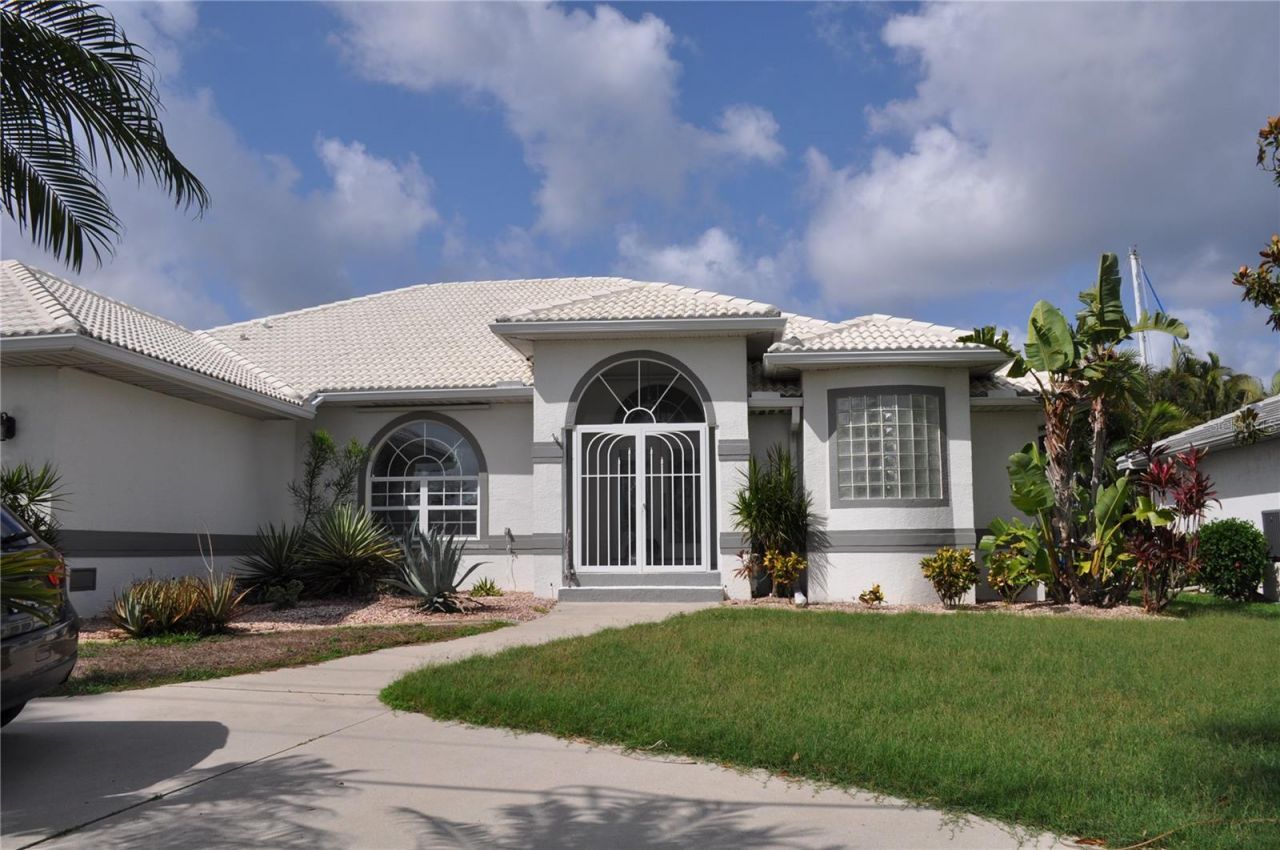
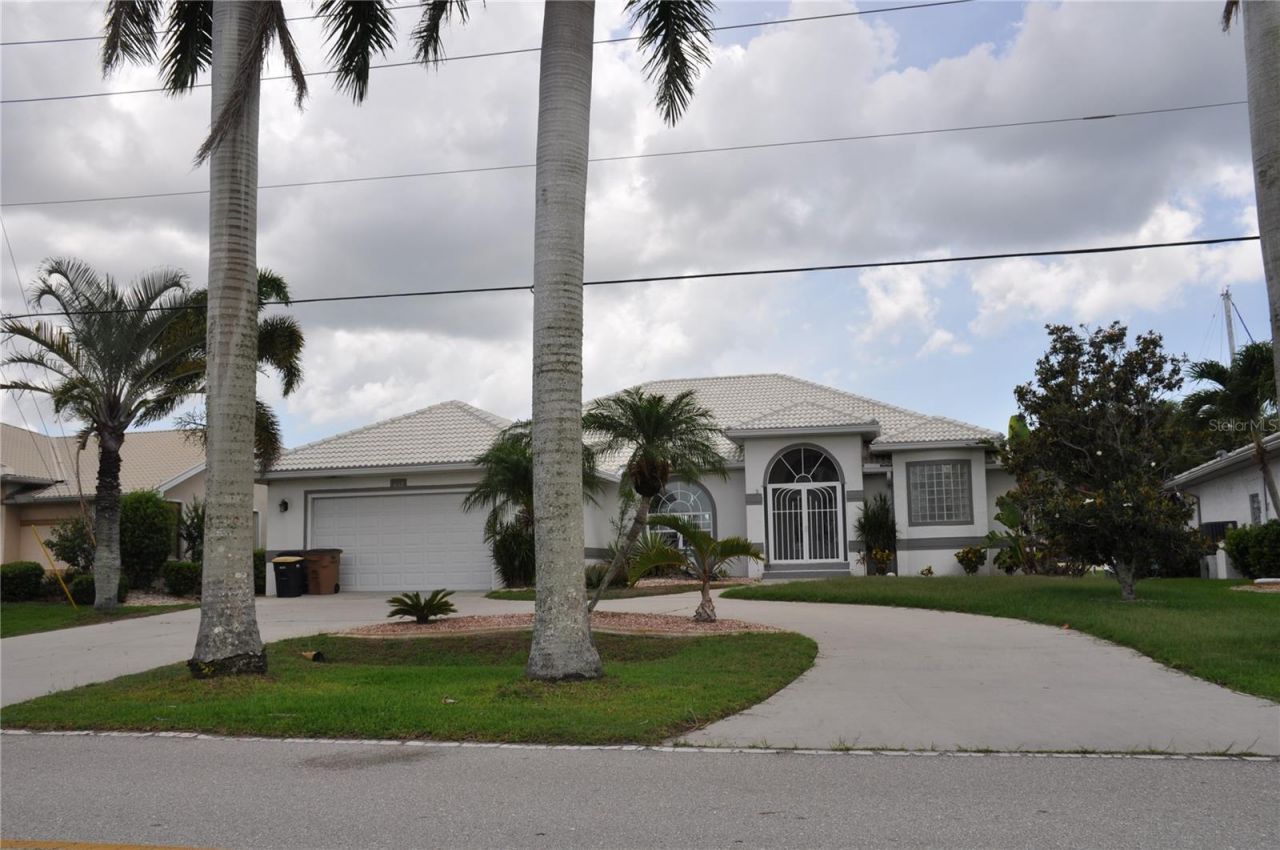
PROFESSIONAL PICTURES COMING SOON!!!...CUSTOM WATERFRONT HOME ideally situated on a deep-water sailboat basin in the highly sought-after deed-restricted community of Burnt Store Isles, offering direct access to Charlotte Harbor and the Gulf of Mexico. Features 3 Bedrooms, 2 and a half baths, over 2,400 square feet of living area, a 2 car garage and a circular driveway.From the moment you enter, soaring cathedral ceilings and breathtaking wide-water views create an impressive coastal ambiance. De...

View More

Property Summary

MLS Number: C7525445
Status: Active
Days on Market: 3
Subdivision: PUNTA GORDA ISLES
County: Charlotte
Bedrooms: 3
Total Square Feet: 2,418
Price Per Sq. Ft.: $318
New Constuction: No
Waterfront: Yes
Property Type: Residential - Single Family
Cooling: Central Air
Garage: 2 car attached
Heating: Electric
Lot Size: 0.22 Acres
Roof Type: Tile
Stories: 1.0
Year Built: 1996
Taxes: $7,149
HOA Y/N: Yes

Featured Amenities

Ceiling Fans(s)
Eat-in Kitchen
High Ceilings
Kitchen/Family Room Combo
Split Bedroom
Stone Counters
Thermostat
Vaulted Ceiling(s)
Walk-In Closet(s)
Window Treatments

Property Details

Appliances: Built-In Oven, Cooktop, Dishwasher, Disposal, Dryer, Electric Water Heater, Microwave, Refrigerator
Days on Site: 3
Directions: FROM US 41, TURN ONTO MONACO DRIVE. HOUSE WILL BE ON RIGHT HAND SIDE.
Exterior: Block, Brick
Outdoor Features: Hurricane Shutters
Flood Zone Code: AE
Flooring: Luxury Vinyl, Recycled/Composite Flooring, Tile
Foundation: Block, Stem Wall
Frontage Canal Salt: 80
Home Warranty Y/N: No
Listing Terms: Cash, Conventional
Lot Dimensions: 0.22
Number of Pets: 10+
Ownership: Fee Simple
Pets Allowed: Yes
Pool: Gunite, Heated
Property Attached Y/N: No
Property Sub-Type: Single Family Residence
Sewer: Public Sewer
Showing Instructions: Supra Lock Box, ShowingTime
Special Sale Provisions: None
Special View Info: Water
Swimming Pool: Yes
Utilities: BB/HS Internet Available, Cable Connected, Electricity Connected, Sewer Connected, Sprinkler Meter
Water: Public
Water Access: Canal - Saltwater, Gulf/Ocean, River
Water Access Y/N: Yes
Waterfront Features: Canal - Saltwater, Bridges - No Fixed Bridges, Sailboat Water, Seawall - Concrete
Water View: Canal
Zoning: GS-3.5
Construction: Block,Brick

Room Sizes

Primary Bedroom: 18x15
Bedroom 2: 14x10
Bedroom 3: 14x12
Dining Room: 15x12
Family Room: 17x17
Kitchen: 14x8
Living Room: 23x15
Dinette: 10x10

Neighborhood Information

Neighborhood Map

Neighborhood Hero

Neighborhood Highlights

Neighborhood Characteristics

Neighborhood Market Trend

Neighborhood Schools

Courtesy of

Agency Name: RE/MAX HARBOR REALTY
Agency Contact: 941-639-8500
Agent Name: Terry Morrison

agent picture

Presented by

Agent Name: Kelli Farrell
Agent Phone: 305.394.6722
Agency Title: The Keyes Company
Request Info

IDX logo

Kelli Farrell
keyes.com
Agent Cell:
305.394.6722
Office Phone:
305.394.6722

Mortgage Calculator

%
years/fixed
yearly
yearly (est.)

Estimated Payment

$ 4,595.94 Principal & Interest $3,775.90 Property Tax $595.75 Homeowner's Insurance $224.29
Mortgage Logo

Login to My Keyes Account

Pixel