
100 Keyes, 1926 - 2026
SIGN UP Login/Register
6555 Serena Lane, Boca Raton, FL 33433 Photo

31 Photos

6555 Serena Lane Boca Raton, FL 33433
$2,799,000
  • Beds
    5
  • Baths
    3 full 1 partial
  • Total Square Feet
    5,599
  • Lot Size
    0.59 acre(s)

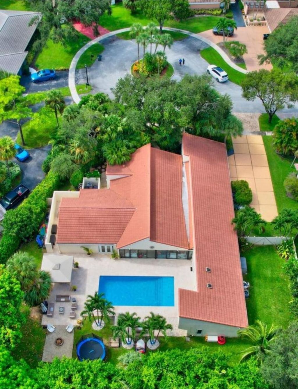
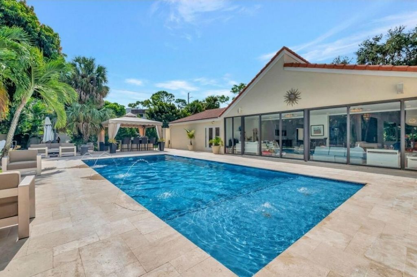
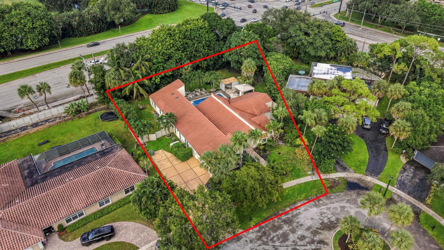
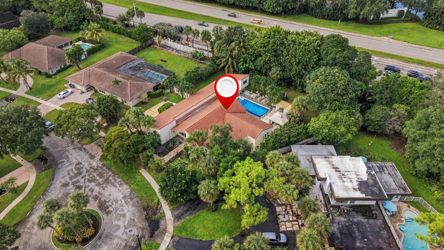
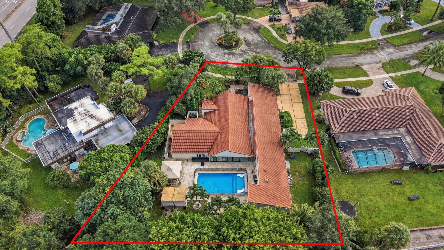
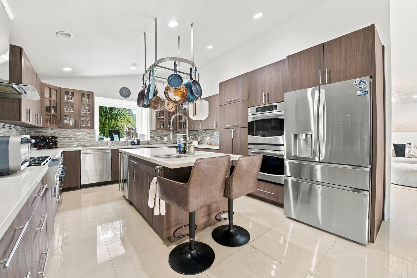
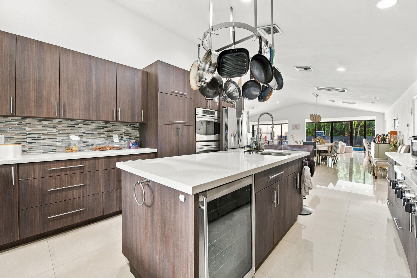
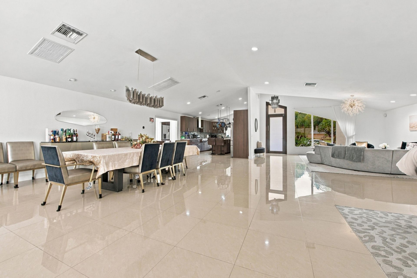
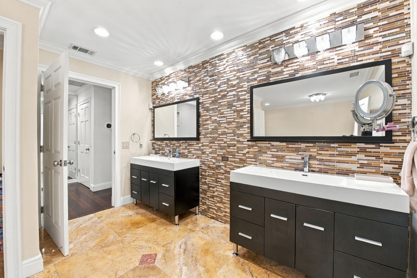
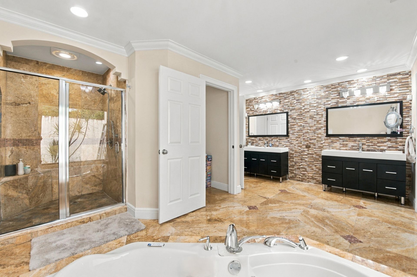
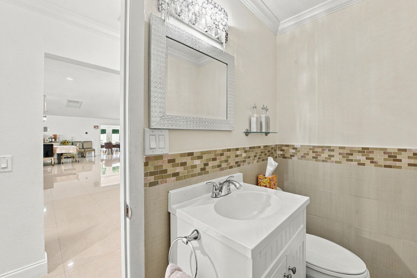
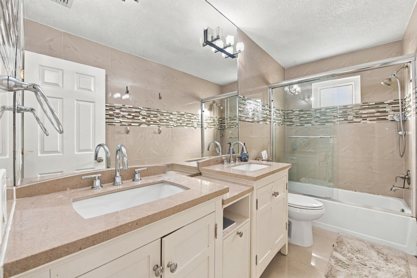
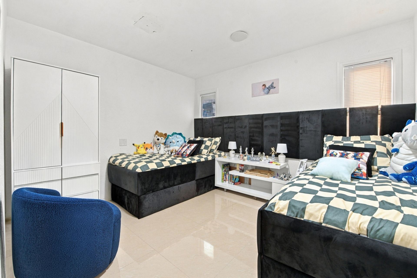
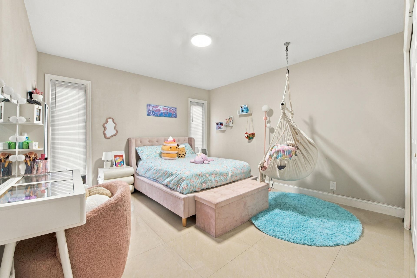
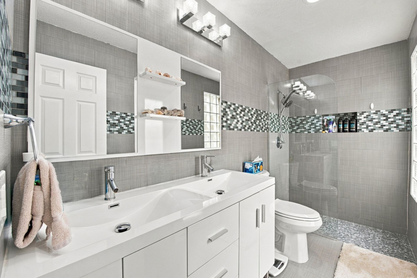
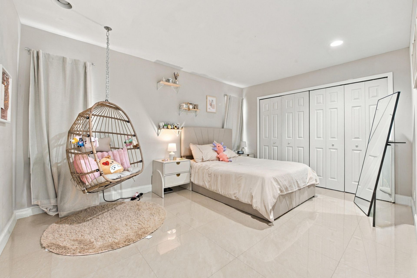
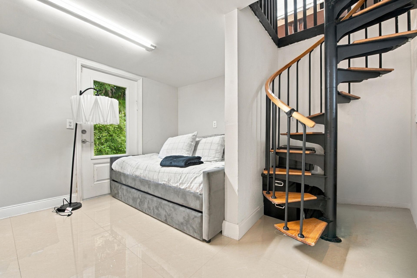
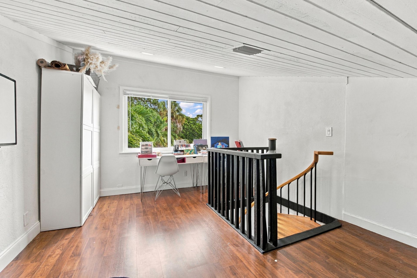
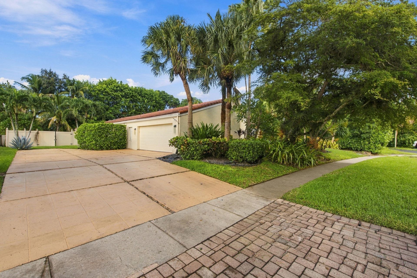
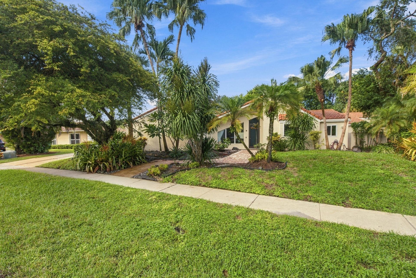
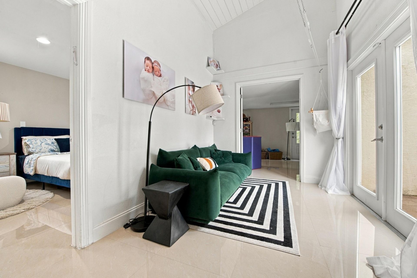
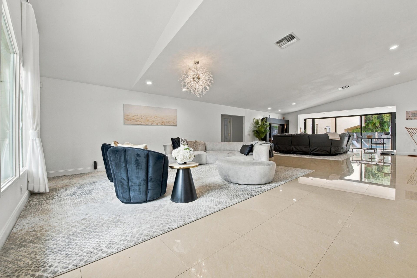
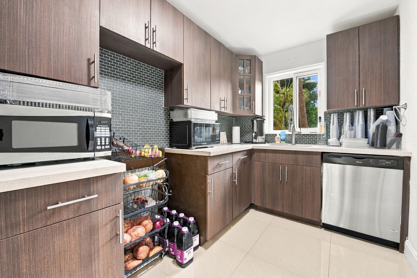
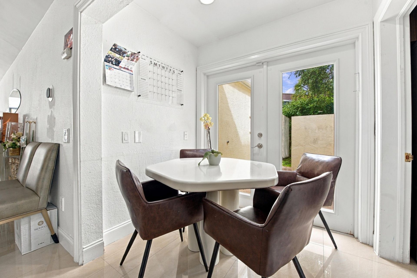
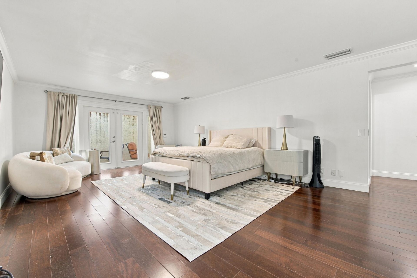
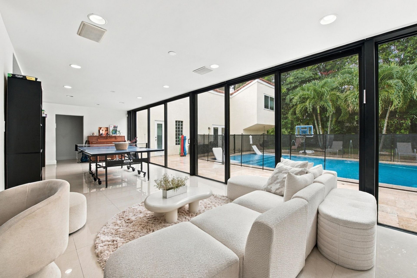
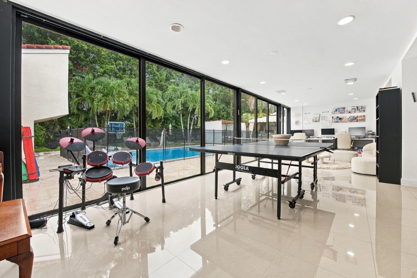
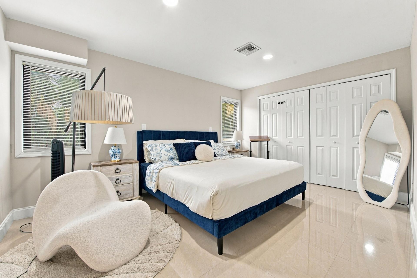
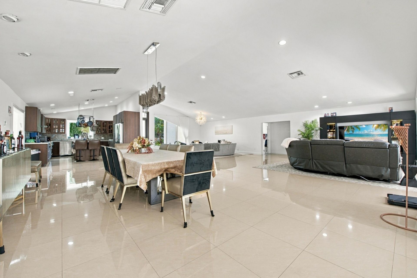
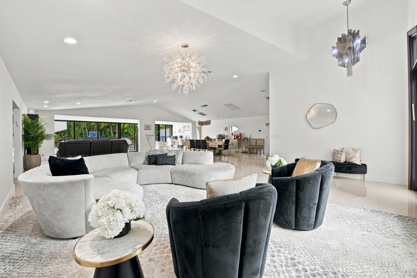
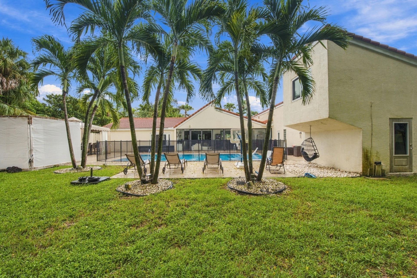
Rare Estancia estate: 4,860 sq ft under air plus garage-nothing this size currently available in Estancia. 5 bed, 3.1 bath on an immense 0.59-acre lot with 2-car garage and private 2nd-floor office. Open, light-filled floor plan with striking architectural detail. True gas-cooking home with milchig and fleishig new 1,000-gallon propane tank powers the 6-burner gas cooktop. Two full kitchens plus summer kitchen. Heated saltwater pool with sundeck, lush landscaping and lighting. Full-house generat...

View More

Property Summary

MLS Number: B26078973
Status: Active
Days on Market: 17
Subdivision: ESTANCIA
County: Palm Beach
Bedrooms: 5
Total Square Feet: 5,599
Price Per Sq. Ft.: $500
Style: Ranch
New Construction: No
Waterfront: No
Property Type: Residential - Single Family
Cooling: Central Air, Electric
Fenced: Yes
Garage: 2 car attached
Heating: Central, Electric
Lot Size: 0.59 Acres
Roof Type: Barrel
Stories: 1.0
Year Built: 1976
Taxes: $25,246
Association Fee Includes: Common Areas
HOA Fee: $874/ Quarterly

Featured Amenities

High Ceilings
Kitchen Island
Pantry
Walk-In Closet(s)
Bedroom Layout - Split
Roman Tub
Park

Property Details

Appliances: Electric Water Heater, Cooktop, Dryer, Disposal, Dishwasher, Gas Range, Microwave, Oven, Water Heater, Washer
Association: Estancia
Days on Site: 17
Door Features: French Doors
Exterior: Other, Stucco, CBS
Outdoor Features: Summer Kitchen
Fencing: Fenced
Flooring: Tile
Furnished: Unfurnished
Home Style: Ranch
Laundry: Laundry Closet, Inside
Lot: Cul-De-Sac
Other Equipment: Fuel Tank(s), Generator, Fuel Tank - Owned
Parcel#: 06424715010000290
Parking: Driveway, Garage Door Opener, Garage, Attached Garage
Parking Notes: Driveway, Garage Door Opener, Garage, Attached Garage
Patio/Porch: Patio - Open, Patio
Pets Allowed: Yes, No Restrictions
Pool: Electric Heat, Heated, In Ground, Salt Water, Child Gate
Restrictions: Parking - No RV
Security: Gated with Guard
Sewer: Public Sewer
Special View Info: Garden, Pool
Sprinkler: Auto Sprinkler
SQFT Living: 4860
Structure Type: House
Swimming Pool: Yes
Total Rooms: 13
Utilities: Cable Available, Sewer Available, Underground Utilities, Water Available
Water: Public
Waterfront Features: None
Construction: Other,Stucco,CBS

Room Sizes

Bedroom 2: 12 X 14 Level Main
Bedroom 3: 12 X 14 Level Main
Bedroom 4: 12 X 12 Level Main
Bedroom 5: 10 X 12 Level Upper
Dining Room: 12 X 15 Level Main
Living Room: 12 X 15 Level Main
Primary Bedroom: 12 X 15 Level Main
Kitchen: 12 X 14 Level Main
Kitchen: 10 X 12 Level Main

Local Schools

High School: Spanish River
Middle School: Omni
Elementary School: Del Prado

Neighborhood Information

Neighborhood Map

Neighborhood Hero

Neighborhood Highlights

Neighborhood Characteristics

Neighborhood Market Trend

Neighborhood Schools

Courtesy of

Agency Name: Sobeca Realty LLC.
Agent Name: Eliezer Neger
Agency Phone: 443-799-5191

agent picture

Presented by

Agent Name: Kelli Farrell
Agent Phone: 305.394.6722
Agency Title: The Keyes Company
Request Info

IDX logo

Kelli Farrell
keyes.com
Agent Cell:
305.394.6722
Office Phone:
305.394.6722

Mortgage Calculator

%
years/fixed
yearly
yearly (est.)

Estimated Payment

$ 16,663.69 Principal & Interest $13,743.48 Property Tax $2,103.83 Homeowner's Insurance $816.38
Mortgage Logo

Login to My Keyes Account