

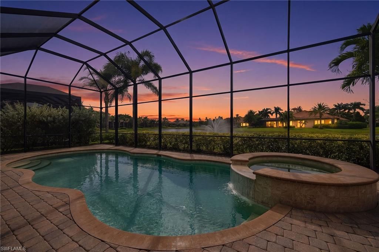
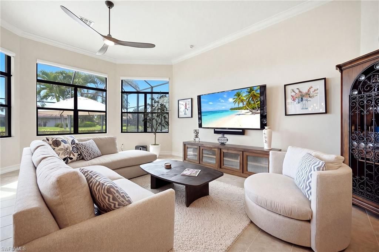
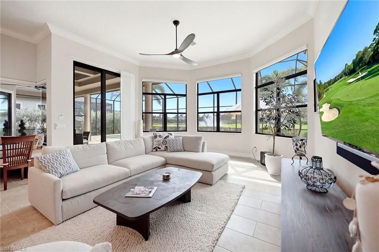
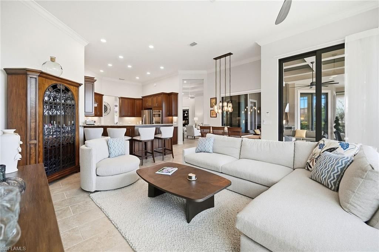
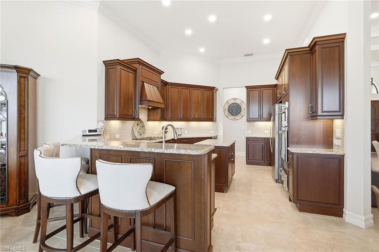
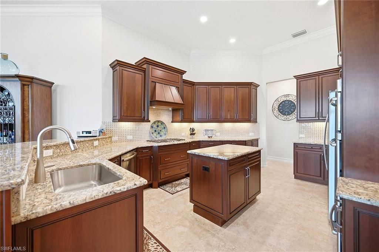
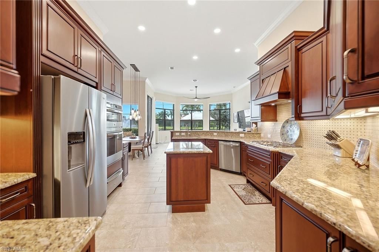
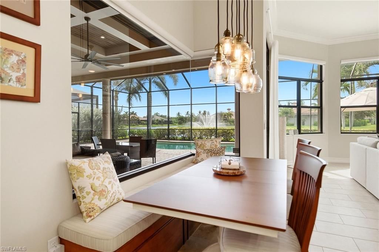
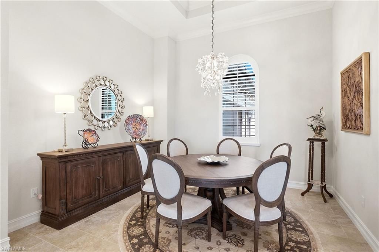
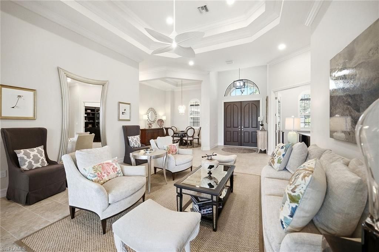
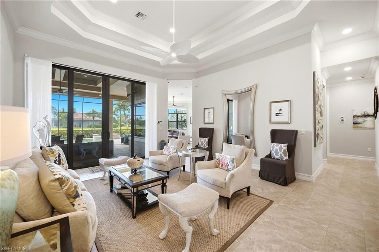
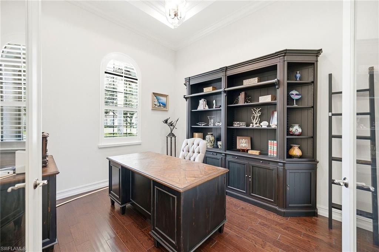
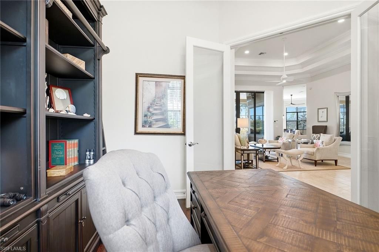
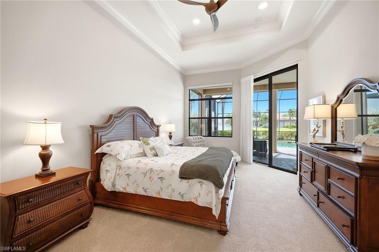
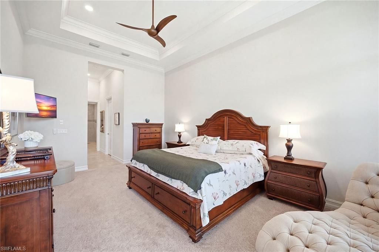
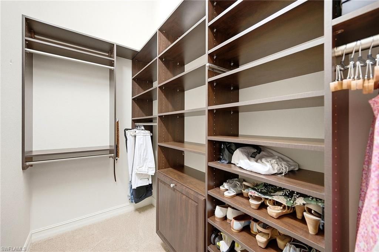
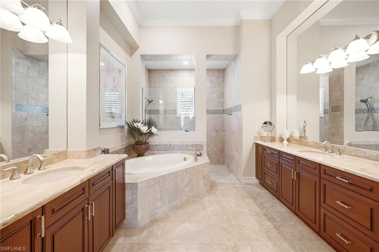
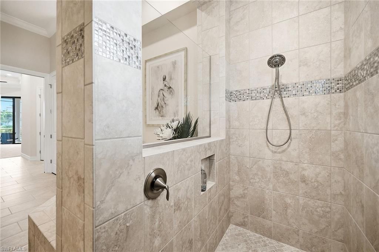
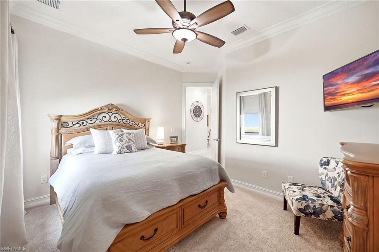
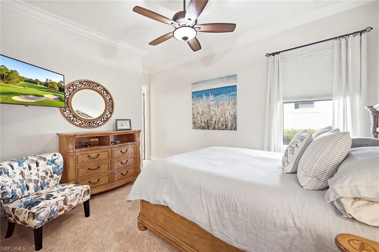
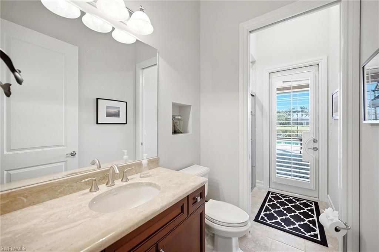
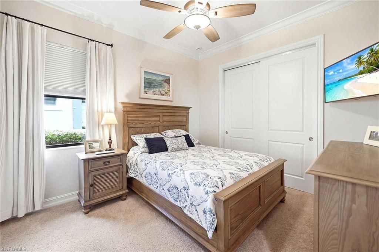
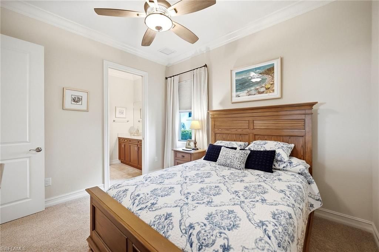
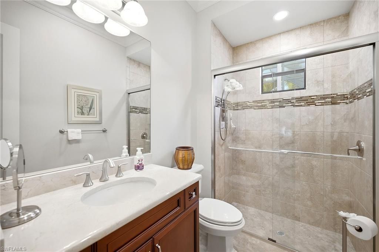
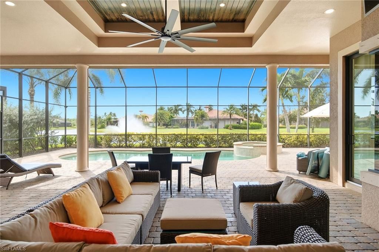
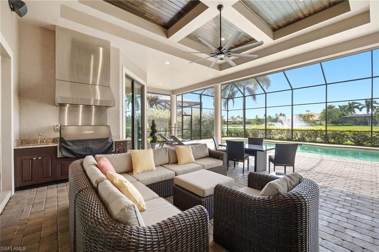
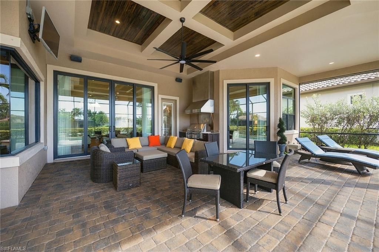
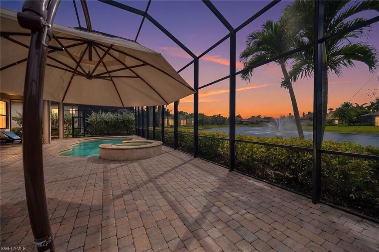
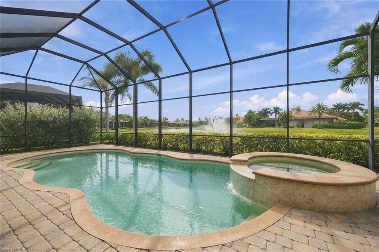
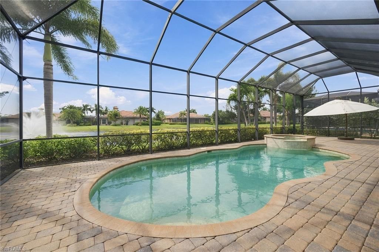
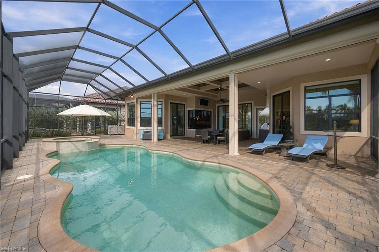

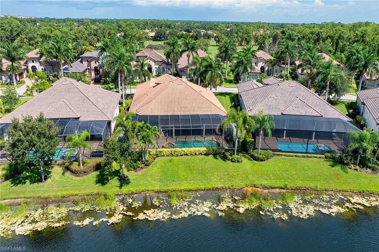
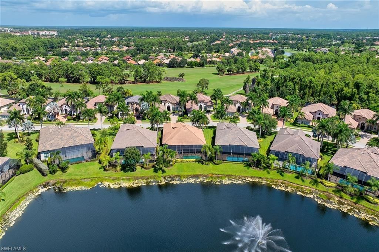


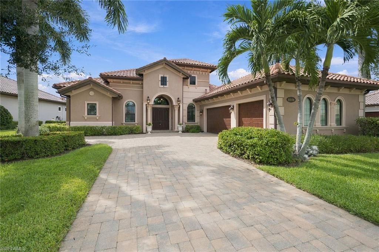
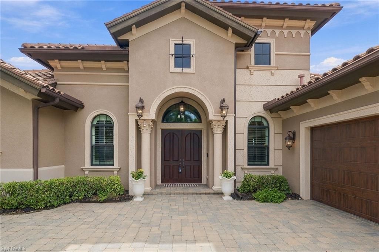
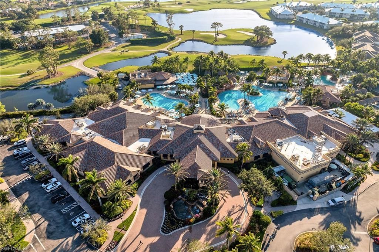


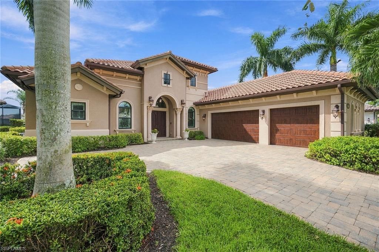
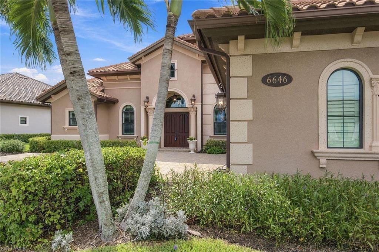
Panoramic southwest lake views create a striking backdrop for this three-bedroom with den and four-bath Greenbriar II floor plan in the guard-gated community of Lakoya at Lely Resort, where expansive indoor-outdoor living, a saltwater pool with spill-over spa and thoughtfully designed outdoor kitchen maximize the waterfront setting. A new HVAC system, three-car garage, multiple en-suite bedrooms, formal dining room and refined architectural detailing further distinguish the home, while its locat...Panoramic southwest lake views create a striking backdrop for this three-bedroom with den and four-bath Greenbriar II floor plan in the guard-gated community of Lakoya at Lely Resort, where expansive indoor-outdoor living, a saltwater pool with spill-over spa and thoughtfully designed outdoor kitchen maximize the waterfront setting. A new HVAC system, three-car garage, multiple en-suite bedrooms, formal dining room and refined architectural detailing further distinguish the home, while its location places downtown Naples and Marco Island within convenient reach. A welcoming foyer opens to the great room, where a double tray ceiling, crown molding and recessed lighting frame the central living space. Four-panel sliding glass doors visually extend the room toward the lanai, pool and lake beyond, bringing the outdoor setting into everyday living. Tile flooring runs throughout the main living areas, while the adjacent den provides a more private retreat with glass French doors, a tray ceiling, white plantation shutters and hardwood flooring. A formal dining room provides an elegant setting for entertaining and special occasions. The kitchen features granite countertops, a tile backsplash, under-cabinet lighting and GE stainless gas cooking appliances, and a 2024 refrigerator. The adjoining eat-in area creates one of the homeâ??s most inviting casual spaces, with built-in bench seating and pool views framed through a seamless panoramic window. Positioned to take advantage of the outdoor setting, the primary suite features pool views through a large window and a glass slider opening directly to the lanai. A tray ceiling and plush carpeting create a comfortable retreat, while two walk-in closets with custom built-ins provide generous storage. The en-suite bath offers separate vanities, a deep soaking tub, a large walk-in shower and mosaic tile accents. Both guest bedrooms include private en-suite baths, one has a tub and the other has a walk-in shower. A separate pool bath with a walk-in shower and linen closet serves the outdoor living area. The lanai is designed as an extension of the home. A generously covered living area features a paver floor and a stained wood-plank inset within the coffered ceiling, complemented by a designer ceiling fan. The outdoor kitchen includes a stainless steel grill and matching hood, prep sink and granite countertop, creating a dedicated space for dining and entertaining beside the pool. Electronic Storm Smart shutters add functionality to the covered area, while the screened pool and spillover spa capture the expansive lake views. Additional features include an air-conditioned three-car garage, recessed lighting, crown molding and thoughtfully integrated architectural details throughout. Within Lely Resort, residents enjoy access to three championship golf courses, plus optional membership opportunities at The Players Club & Spa offering golf, spa, dining and social experiences.
View MoreCourtesy of
Agency Name: Premier Sotheby's Int'l Realty
Agent Name: Michelle Thomas
Agency Phone: 239-642-2222

Presented by
Agent Name: Kelli Farrell
Agent Phone: 305.394.6722
Agency Title: The Keyes Company
Request Info

Send an email with a link to
6646 Costa Cir, Naples, FL 34113.
Email 6646 Costa Cir, Naples, FL 34113
Thank you for your inquiry! As a thank you, we have a Special Mortgage Offer for You.
We would like to provide you a free, no-obligation, home loan pre-approval review.
If the email address was found in our system, your password has been sent. Please check your inbox.
Back to Login