
100 Keyes, 1926 - 2026
SIGN UP Login/Register
7 SE Paddock Circle, Jupiter, FL 33469 Photo

30 Photos

7 SE Paddock Circle Jupiter, FL 33469
$949,000
  • Beds
    3
  • Baths
    2 full 1 partial
  • Total Square Feet
    2,778
  • Lot Size
    0.24 acre(s)

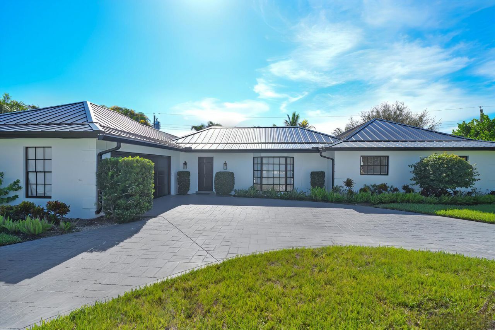
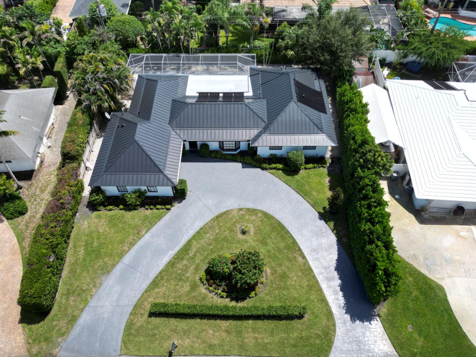
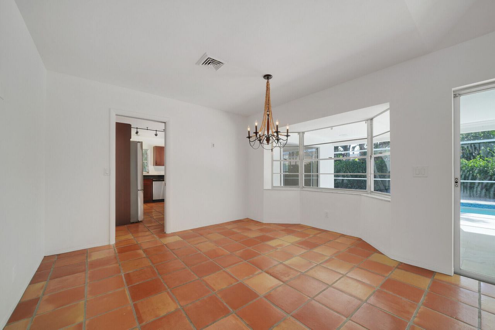
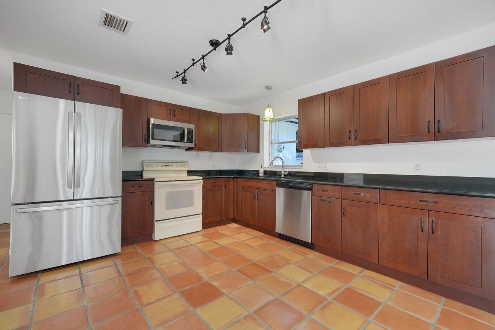
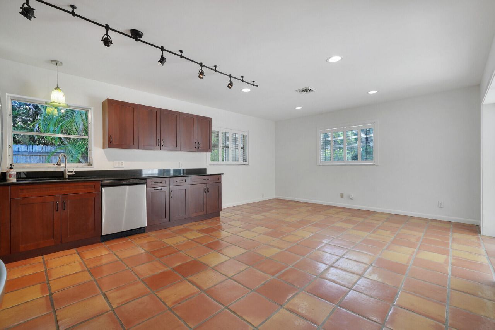
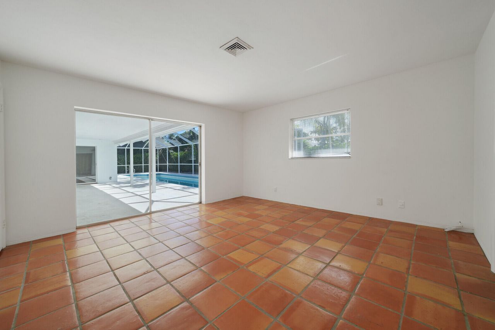
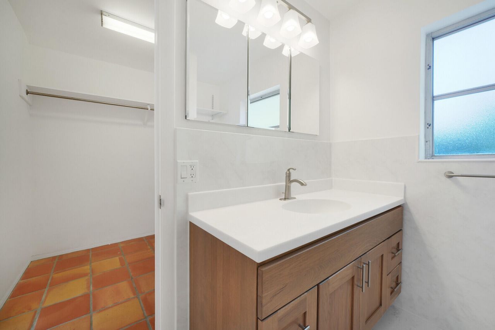
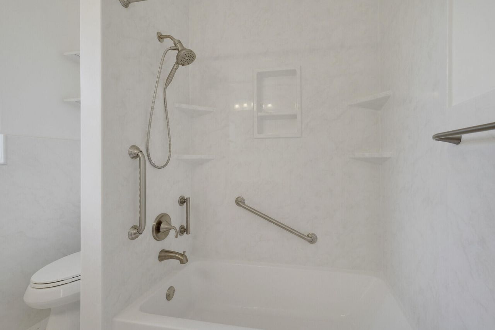
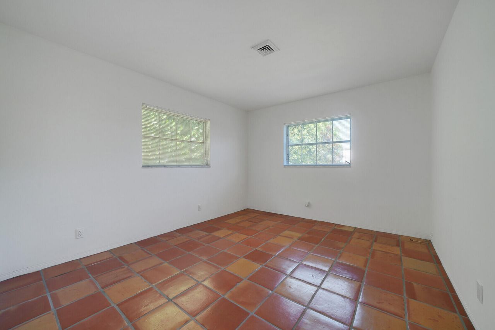
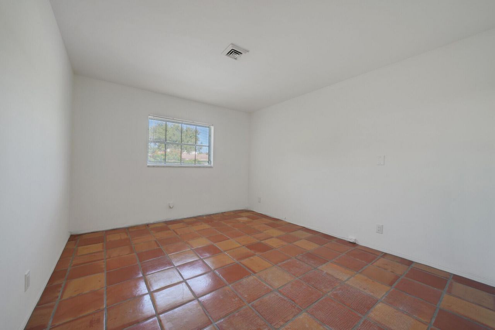
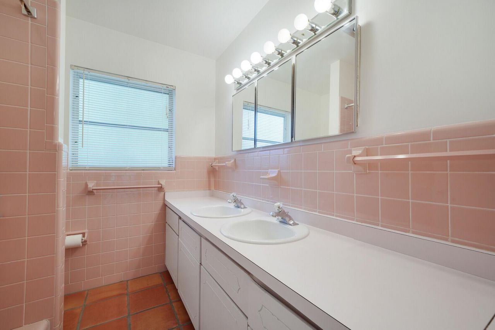
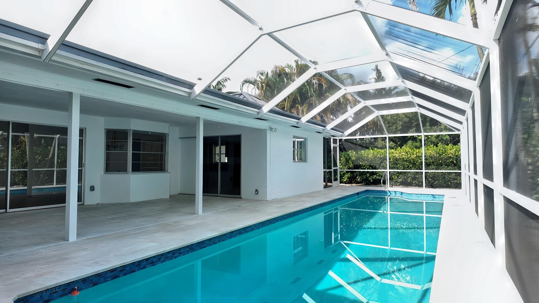
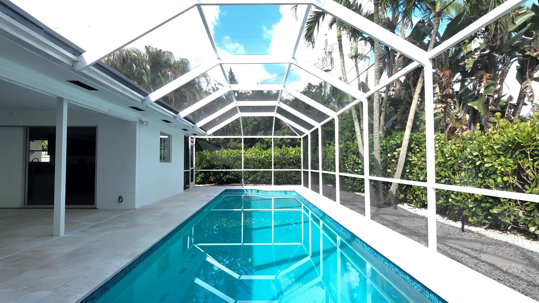
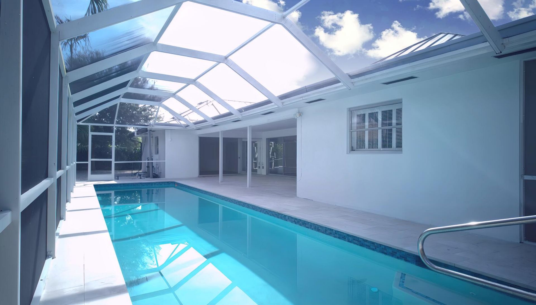
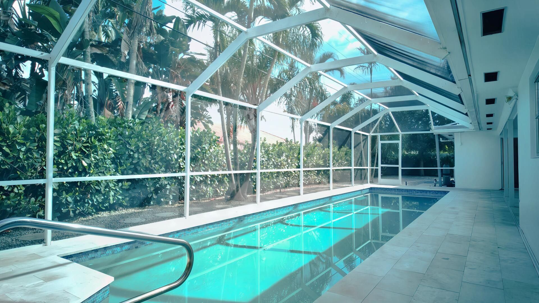
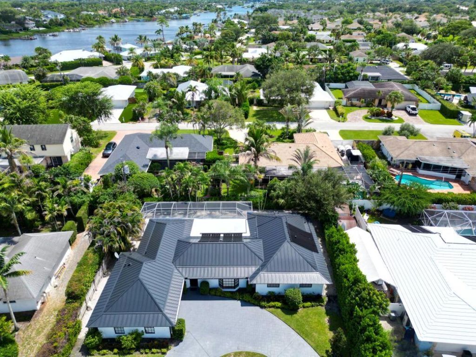
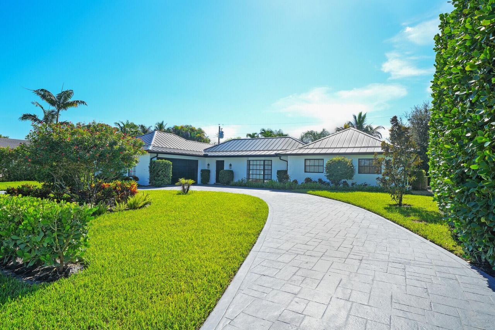
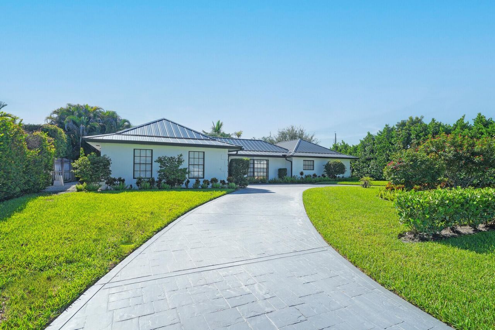
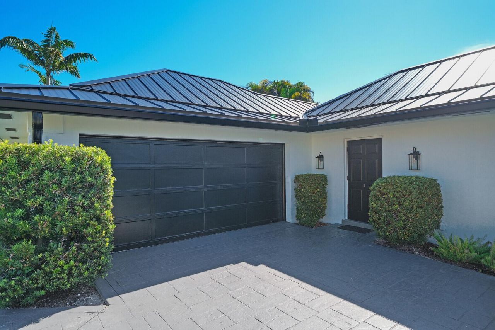
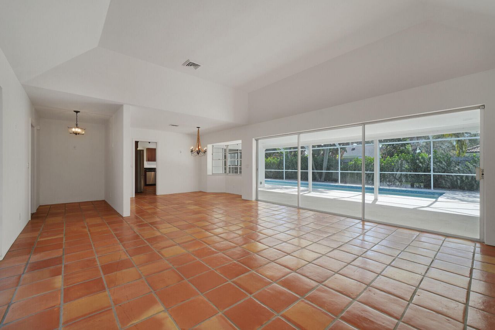
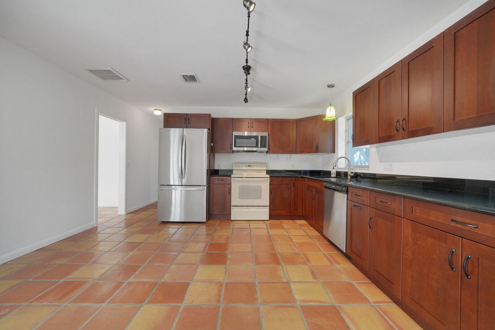
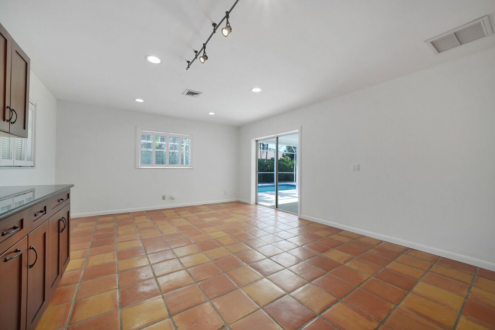
Enjoy low Martin County taxes with a highly desirable Jupiter address in this move-in ready 3-bedroom, 2.1-bathroom, 2-car garage concrete-built pool home. Positioned inside a 24-hour man-gated community adjacent to the Joe Lee-designed championship golf course, this property offers ultimate lifestyle flexibility with no mandatory country club equity fees, no HOA fees, no pet or rental restrictions, and no flood zone insurance requirement. Spanning 1,815 square feet of living area (2,778 total s...

View More

Property Summary

MLS Number: B26078640
Status: Active
Days on Market: 25
Subdivision: HUNT CLUB COLONY (AKA JUPITER-TEQUESTA HUNT CLUB C
County: Martin
Bedrooms: 3
Total Square Feet: 2,778
Price Per Sq. Ft.: $342
Style: Ranch
New Construction: No
Waterfront: No
Property Type: Residential - Single Family
Cooling: Central Air
Garage: 2 car attached
Heating: Central
Lot Size: 0.24 Acres
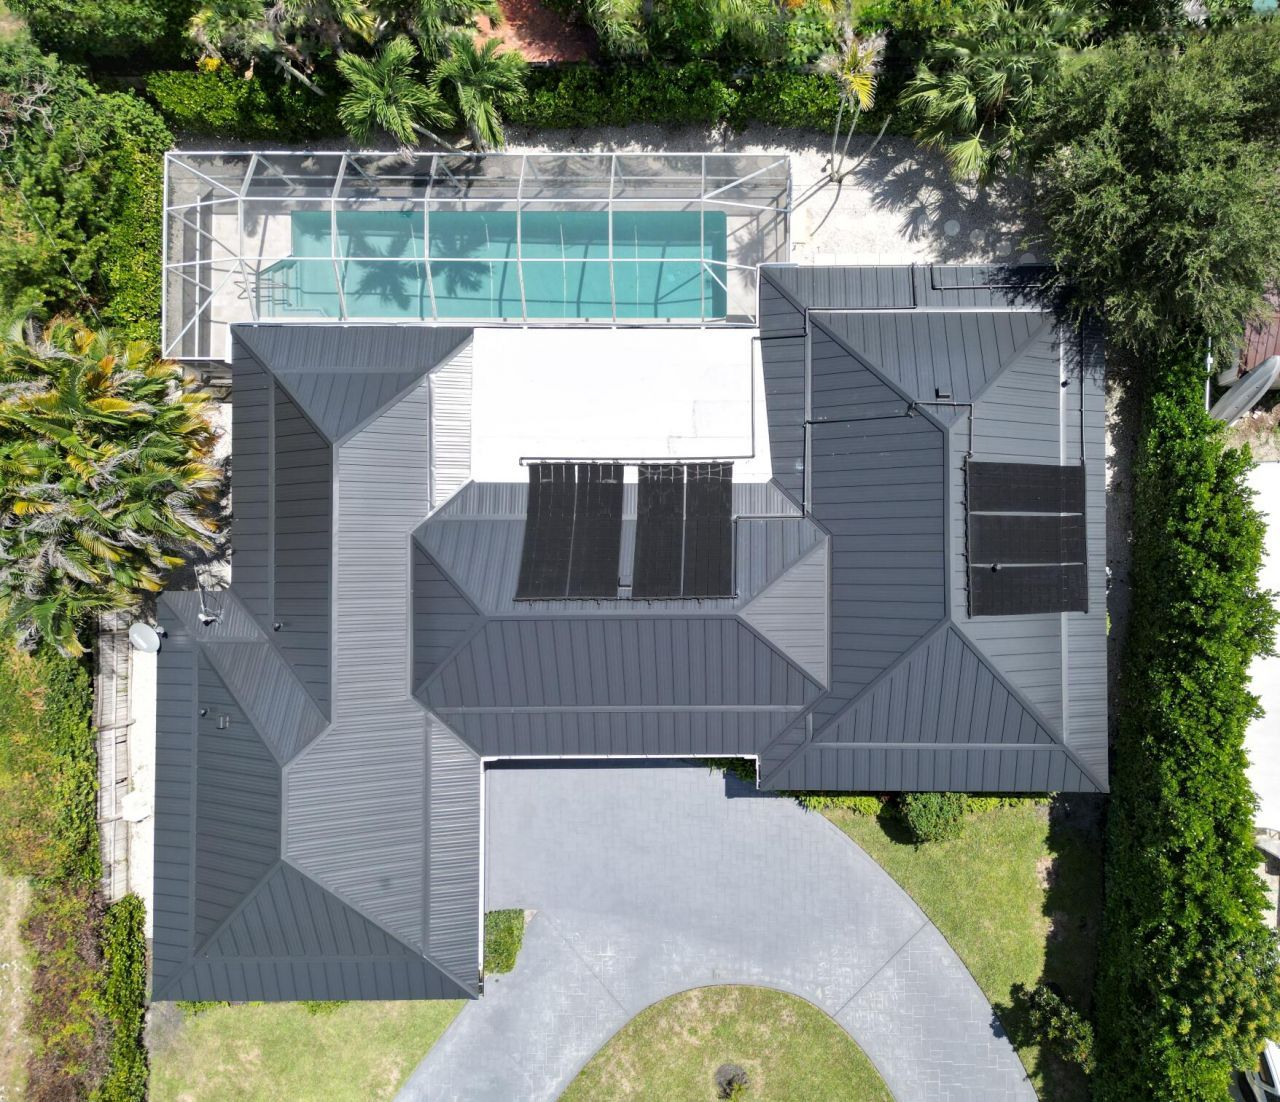
Roof Type: Metal
Stories: 1.0
Year Built: 1964
Taxes: $11,618

Featured Amenities

Entrance Foyer
Pantry
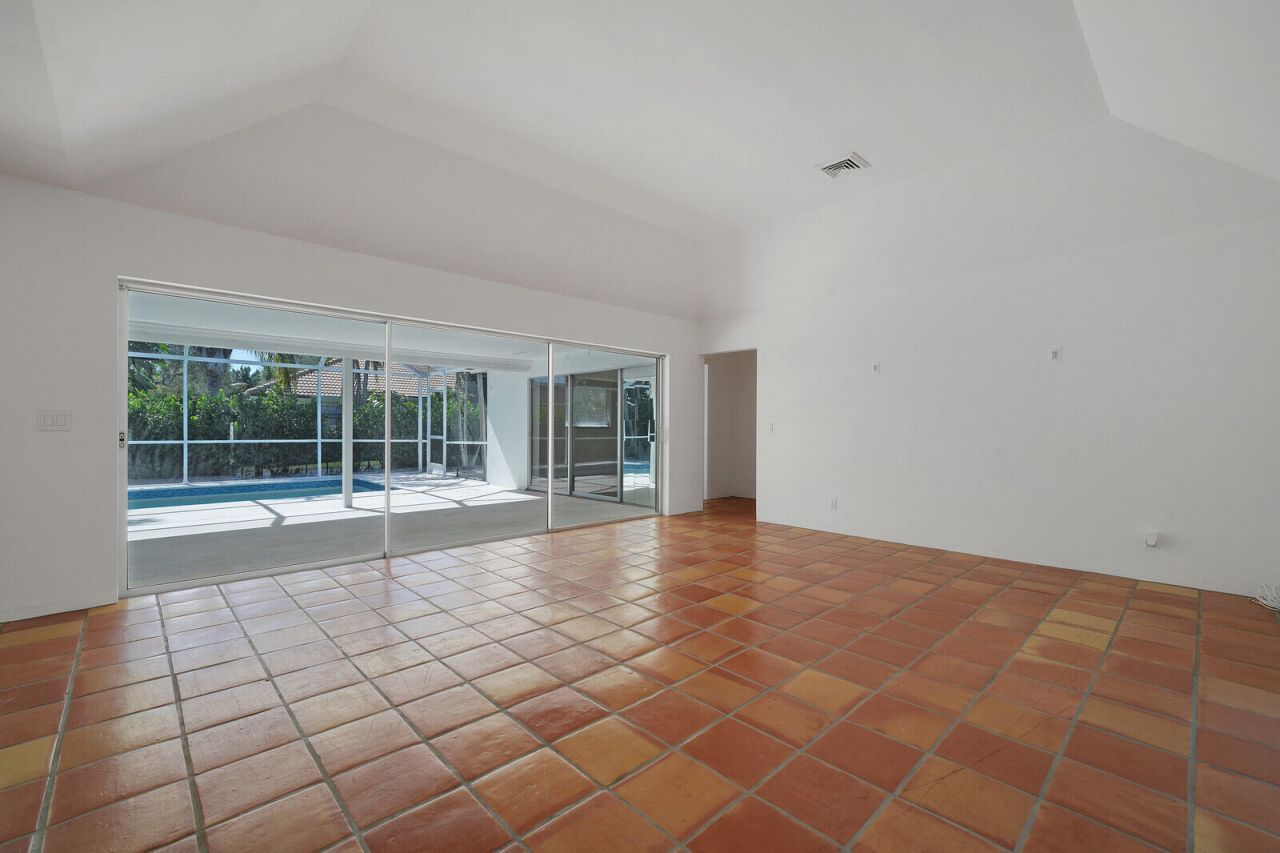
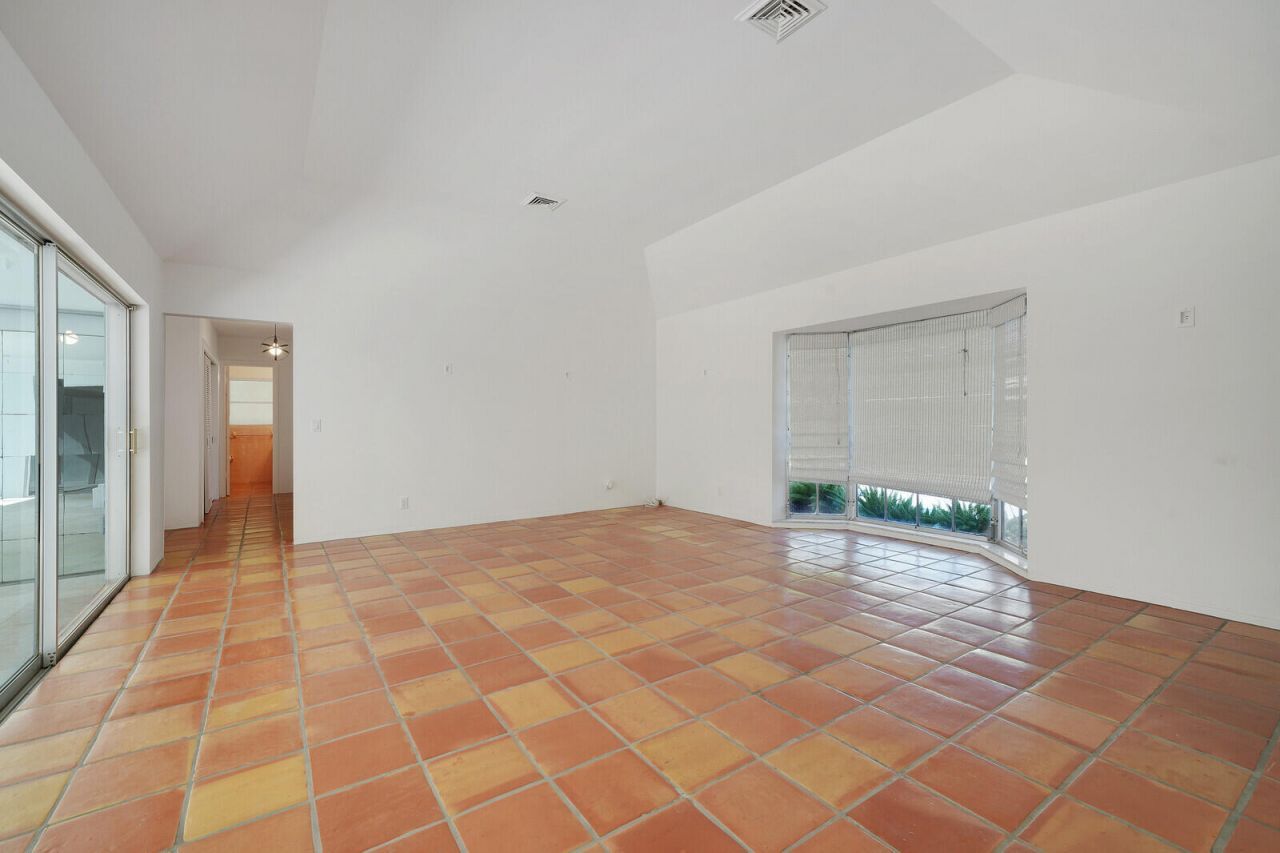
Vaulted Ceiling(s)
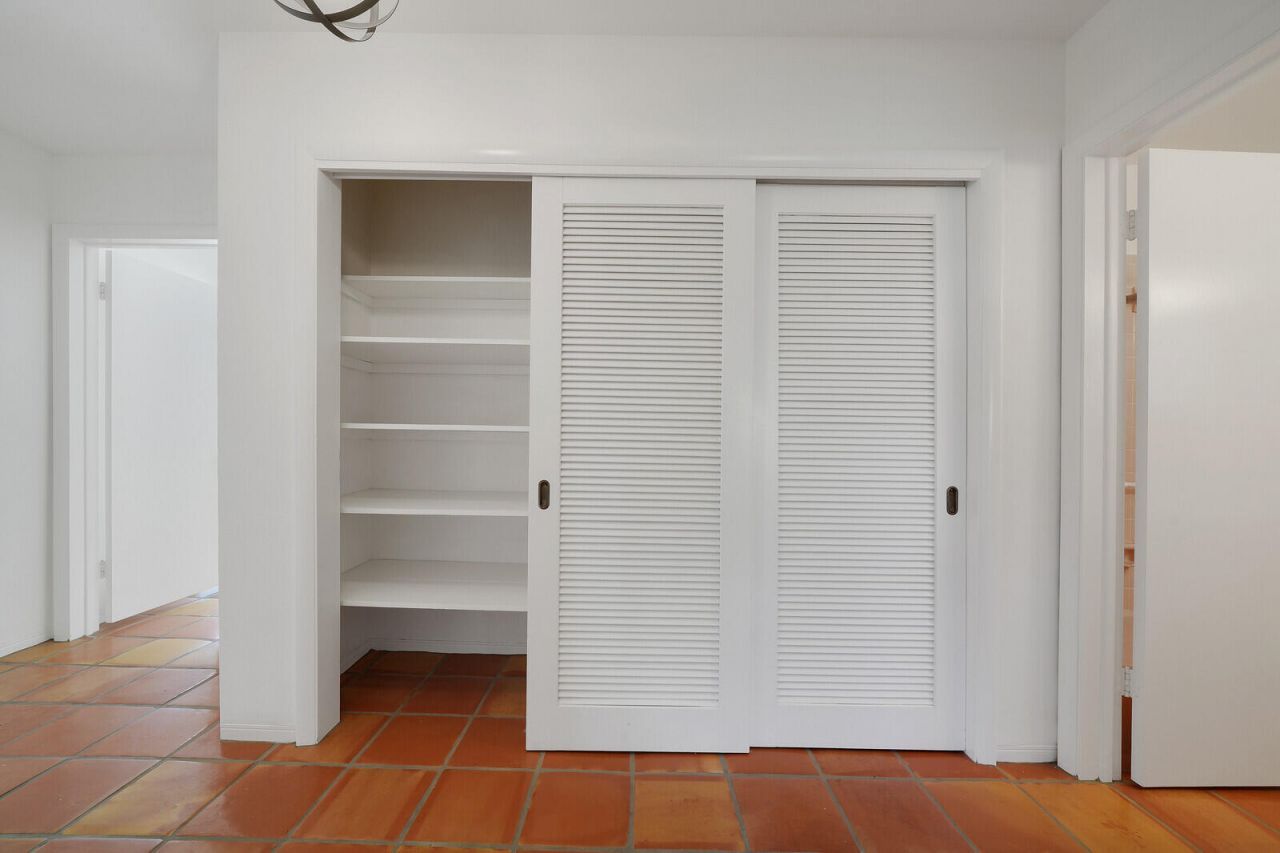
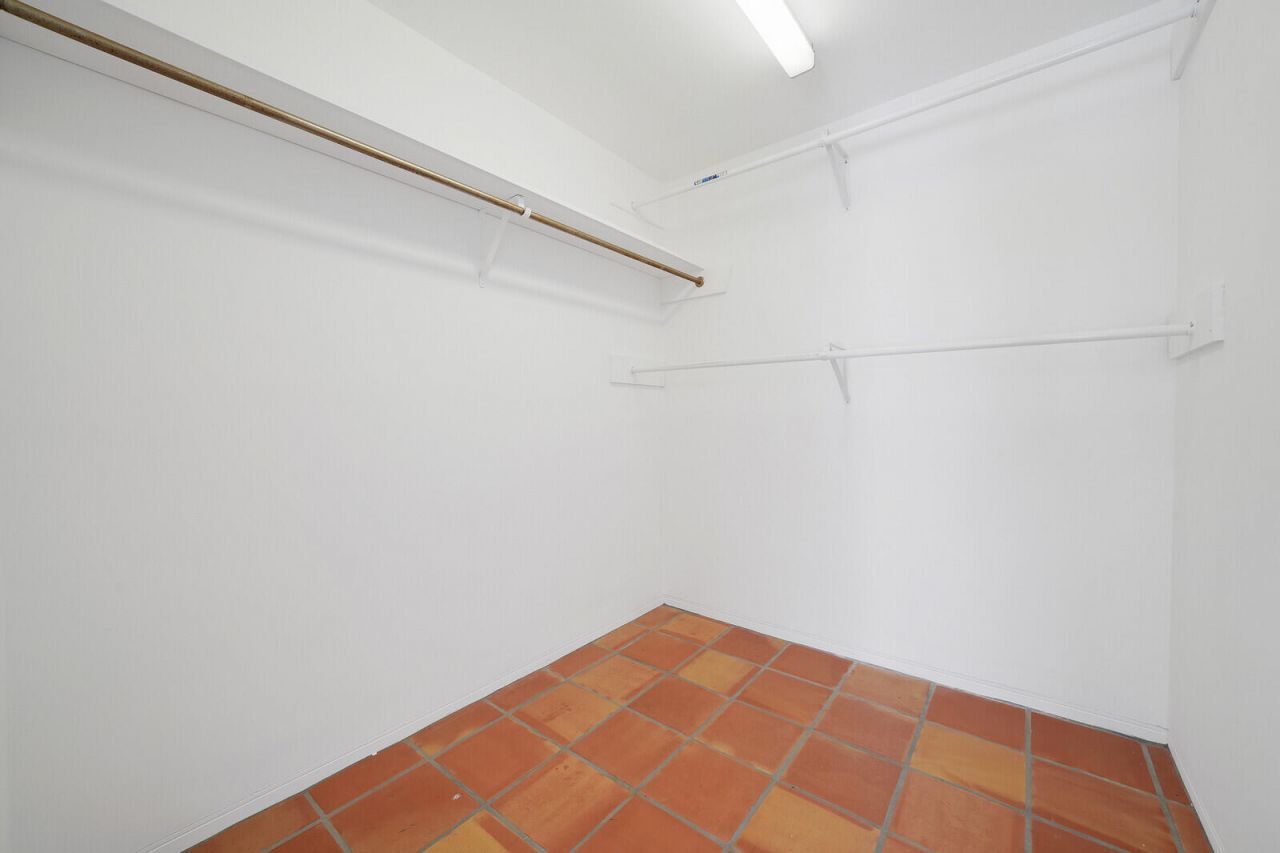
Walk-In Closet(s)

Property Details

Accessibility: Central Living Area
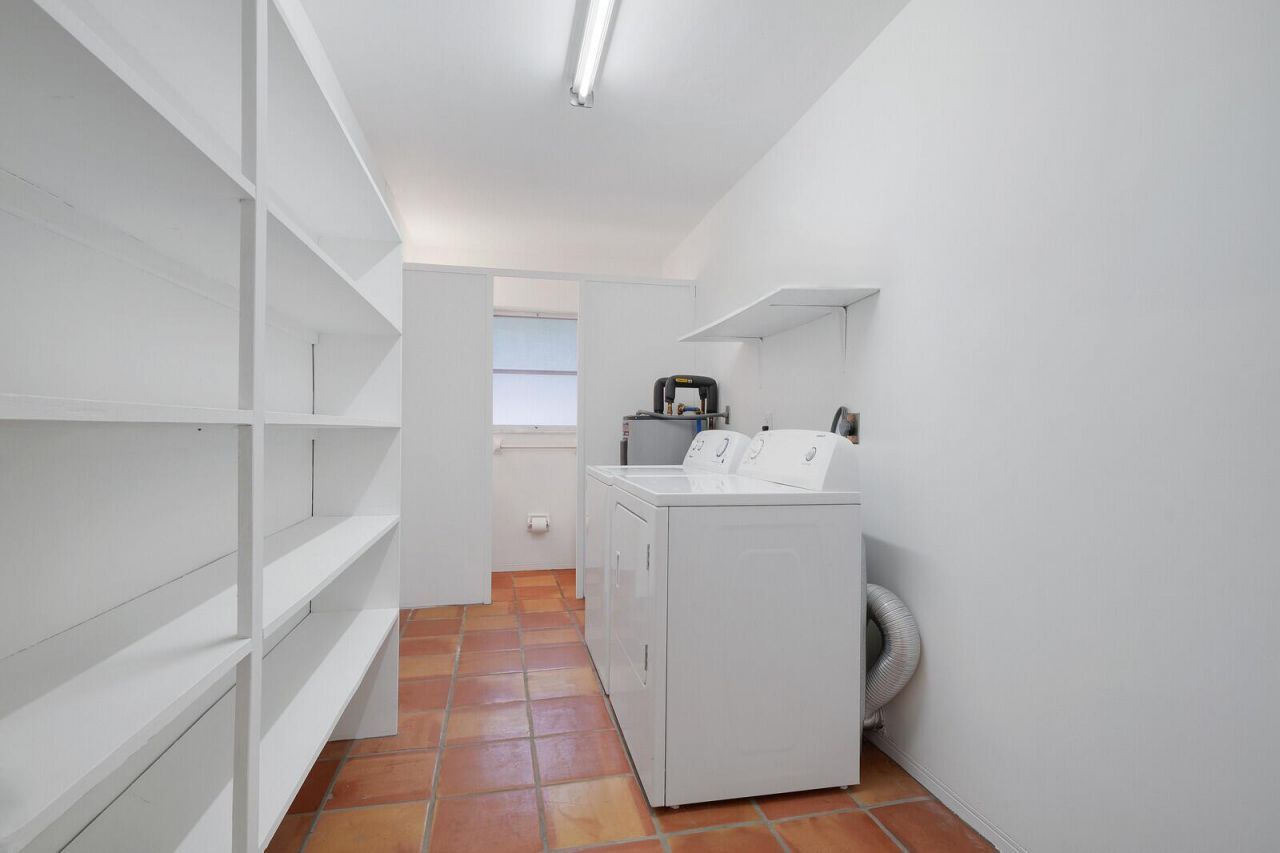
Appliances: Electric Water Heater, Dryer, Disposal, Dishwasher, Microwave, Refrigerator, Water Heater, Washer, Range
Days on Site: 25
Exterior: Concrete Block - With Stucco
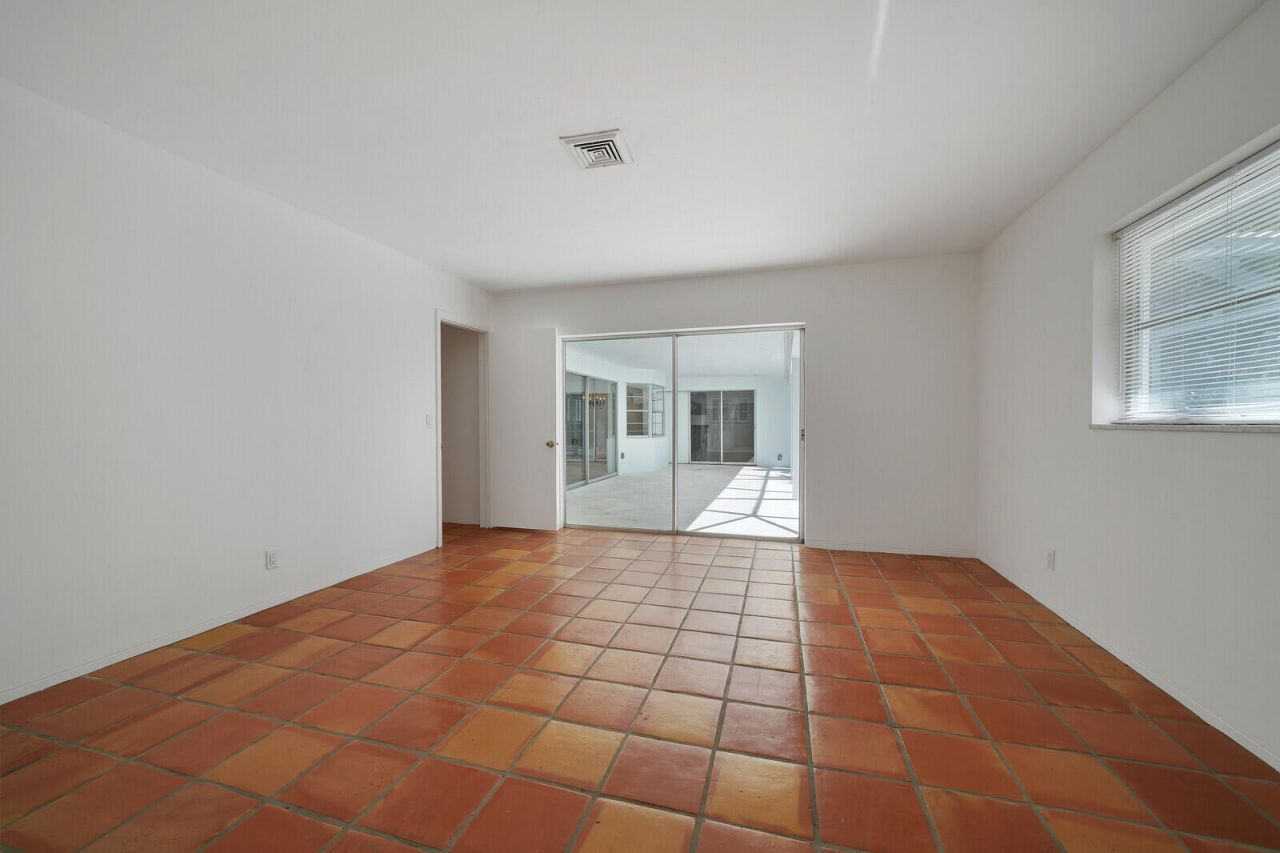
Flooring: Tile, Mexican Tile
Home Style: Ranch
Laundry: Inside, Laundry Room
Parcel#: 224042012015000300
Parking: Circular Driveway, Driveway, Garage, Attached Garage, Attached
Parking Notes: Circular Driveway, Driveway, Garage, Attached Garage,
Patio/Porch: Patio - Covered, Patio - Open, Patio - Screened, Patio
Pets Allowed: Yes, No Restrictions
Pool: Solar Heat
Restrictions: No Restrictions
Security: Gated with Guard
Sewer: Public Sewer, Septic Tank
Special View Info: Pool
Sprinkler: Auto Sprinkler
SQFT Living: 1816
Structure Type: House
Swimming Pool: Yes
Total Rooms: 7
Utilities: Cable Connected, Electricity Connected, Sewer Connected, Water Connected
Water: Public
Construction: Concrete Block - With Stucco

Room Sizes

Kitchen: 15 X 21
Living Room: 17 X 19
Primary Bedroom: 14 X 15
Dining Room: 11 X 13
Bedroom 2: 11 X 13
Bedroom 3: 11 X 13
Laundry: 6 X 14

Local Schools

High School: South Fork
Middle School: Murray
Elementary School: Hobe Sound

Neighborhood Information

Neighborhood Map

Neighborhood Hero

Neighborhood Highlights

Neighborhood Characteristics

Neighborhood Market Trend

Neighborhood Schools

Courtesy of

Agency Name: Nicklaus Vance
Agent Name: Maribeth Cantwell
Agency Phone: 561-721-2626

agent picture

Presented by

Agent Name: Kelli Farrell
Agent Phone: 305.394.6722
Agency Title: The Keyes Company
Request Info

IDX logo

Kelli Farrell
keyes.com
Agent Cell:
305.394.6722
Office Phone:
305.394.6722

Mortgage Calculator

%
years/fixed
yearly
yearly (est.)

Estimated Payment

$ 5,904.68 Principal & Interest $4,659.72 Property Tax $968.17 Homeowner's Insurance $276.79
Mortgage Logo

Login to My Keyes Account