
100 Keyes, 1926 - 2026
SIGN UP Login/Register
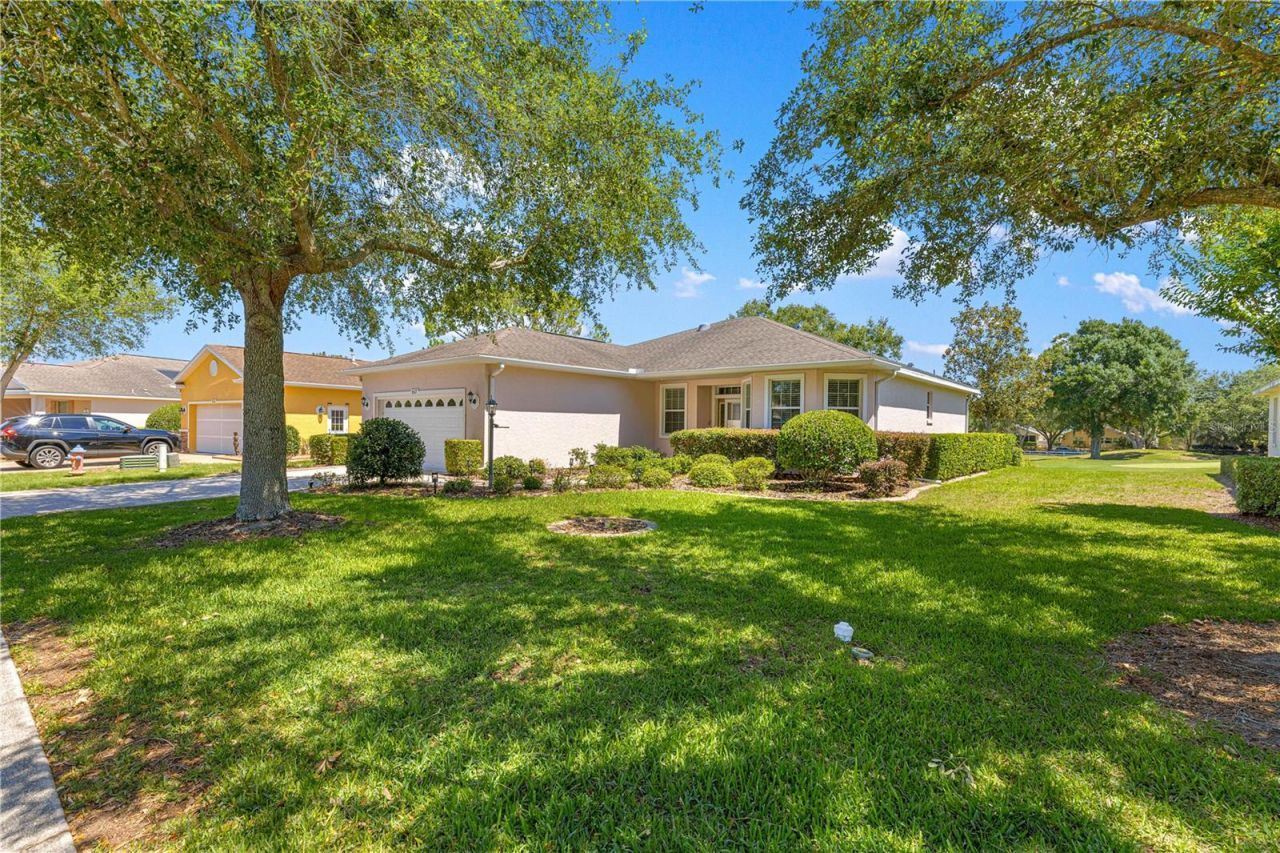
9317 SW 94th Loop , Ocala, FL 34481 Photo
New - 19 Hours Ago
9317 SW 94th Loop , Ocala, FL 34481 Photo
New - 19 Hours Ago
9317 SW 94th Loop , Ocala, FL 34481 Photo

41 Total Photos [Click to View All]

9317 SW 94th Loop Ocala, FL 34481
$287,500
  • Beds
    3
  • Baths
    2 full
  • Total Square Feet
    1,705
  • Lot Size
    0.20 acre(s)

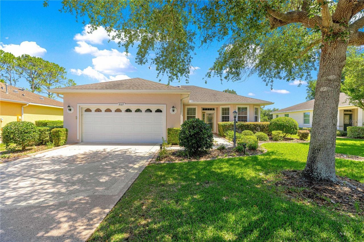
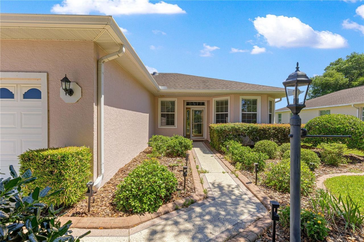
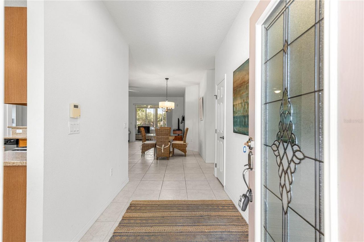
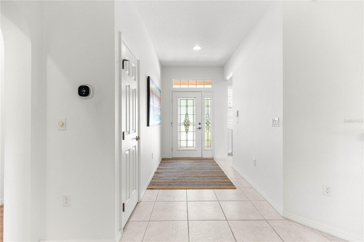
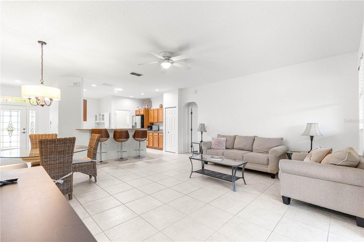
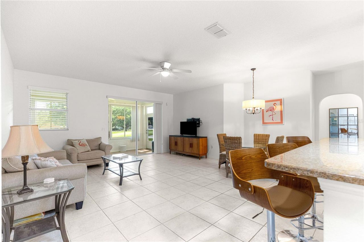
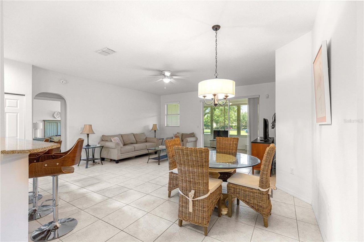
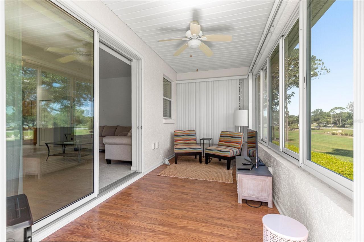
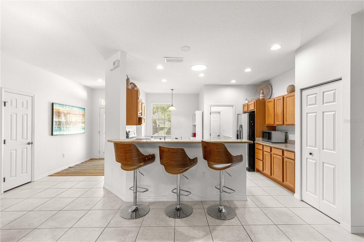
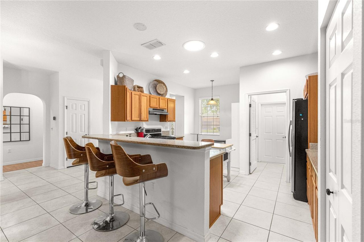
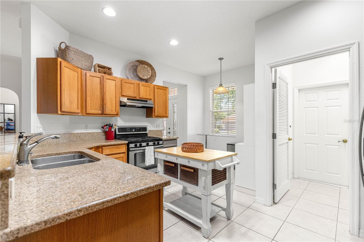
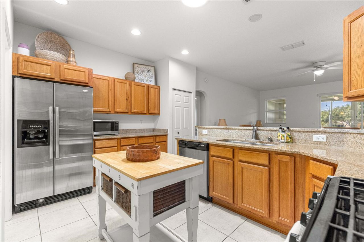
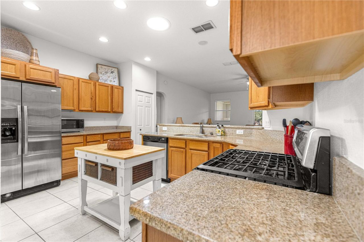
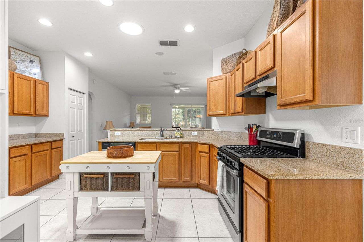
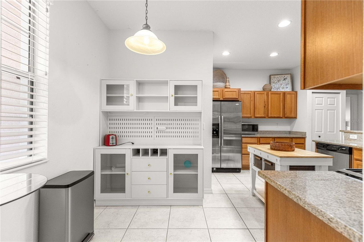
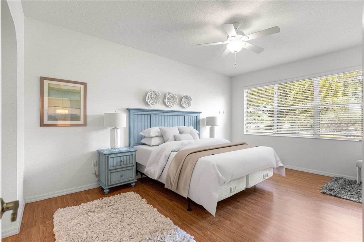
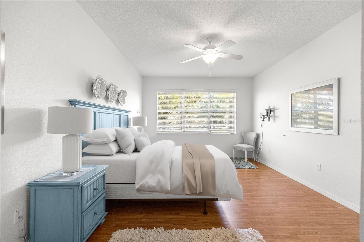
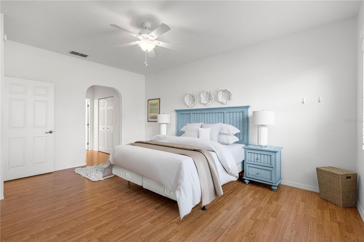
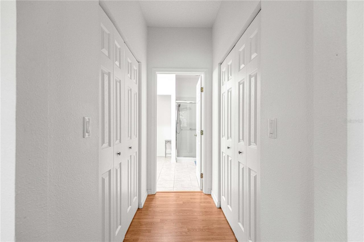
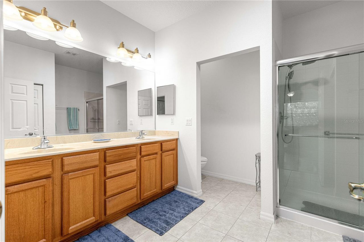
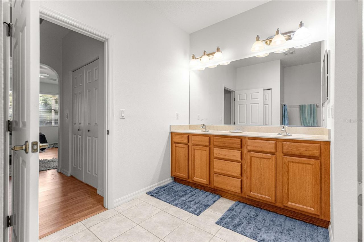
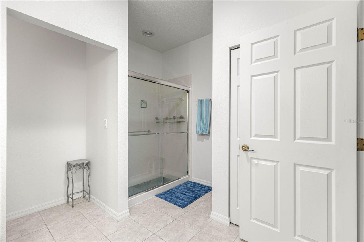
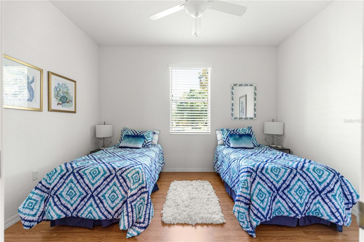
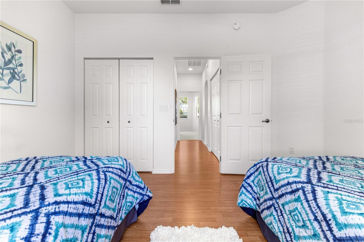
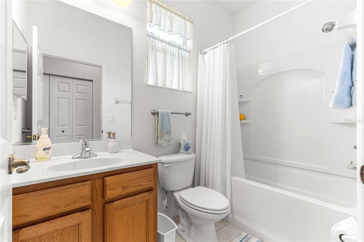
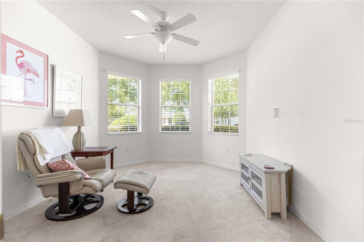
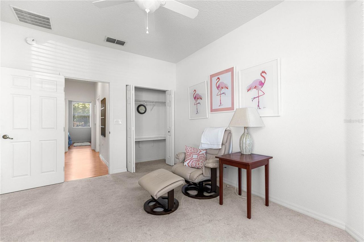
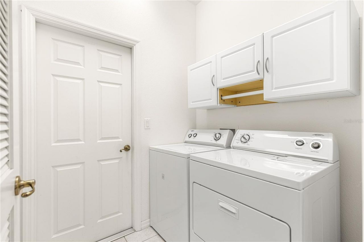
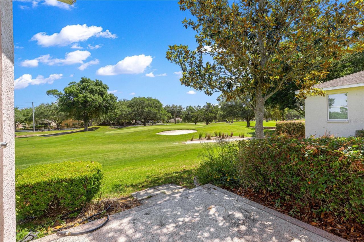
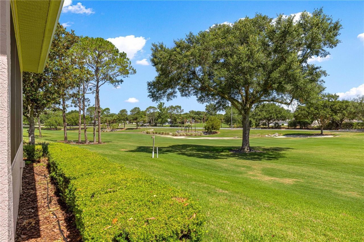
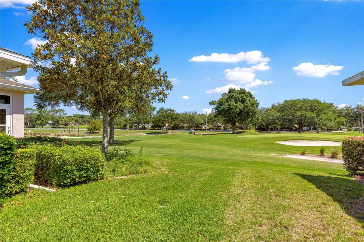
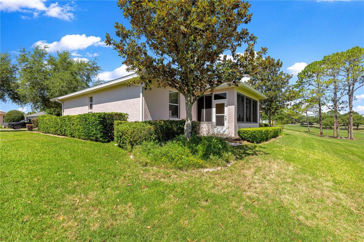
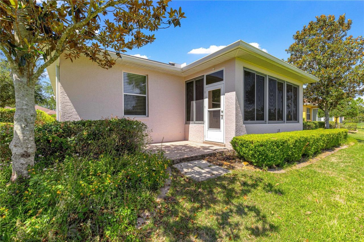
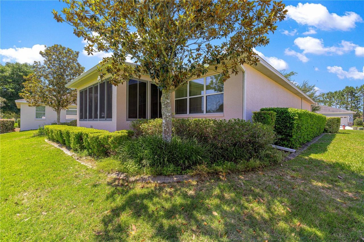
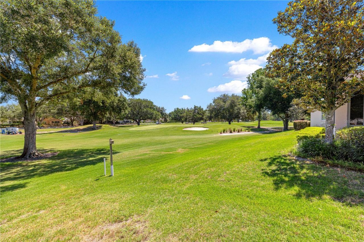
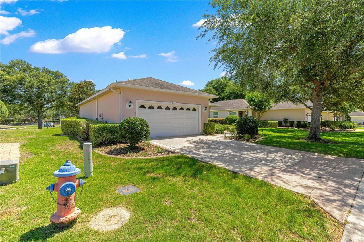
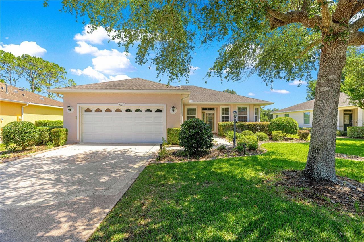
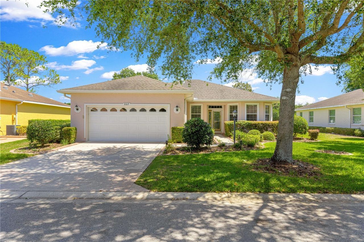
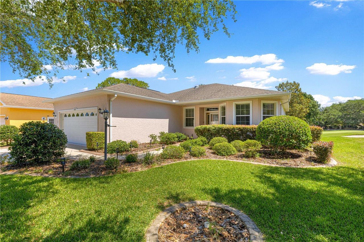
One or more photo(s) has been virtually staged. This 3 bedroom, 2 bath, 2 car garage home is located in the much sought after 55+ community of On Top of the World. The Kingston model is located on a private golf course lot. You will immediately notice the custom stamped epoxy drive and walkway. Upon entering there is neutral tile in the kitchen, dining and living areas. The kitchen also features granite counter tops. Stainless steel appliances and wood cabinets. LVP in the primary and second bed...

View More

Property Summary

MLS Number: OM725309
Status: Active
Subdivision: ON TOP OF THE WORLD-WINDSOR
County: Marion
Bedrooms: 3
Total Square Feet: 1,705
Price Per Sq. Ft.: $169
New Constuction: No
Waterfront: No
Property Type: Residential - Single Family
Cooling: Central Air
Garage: 2 car attached
Heating: Central, Natural Gas
Lot Size: 0.20 Acres
Roof Type: Shingle
Stories: 1.0
Year Built: 2009
Taxes: $4,474
HOA Y/N: Yes

Featured Amenities

Ceiling Fans(s)
Eat-in Kitchen
Open Floorplan
Primary Bedroom Main Floor
Split Bedroom
Stone Counters
Thermostat
Clubhouse
Fence Restrictions
Fitness Center
Gated
Golf Course
Maintenance
Park
Pickleball Court(s)
Pool
Recreation Facilities

Property Details

Appliances: Dishwasher, Gas Water Heater, Microwave, Range, Refrigerator
Community Features: Buyer Approval Required, Clubhouse, Community Mailbox, Deed Restrictions, Dog Park, Fitness Center, Gated Community - No Guard, Golf Carts OK, Golf, Park, Pool, Restaurant, Special Community Restrictions
Directions: Go into OTOW main gate from State Rd 200 (99th St Rd), Turn left onto SW 94th St, Turn left onto SW 96th Ave, Turn left onto SW 94th Loop. The home is on the left.
Exterior: Block, Stucco
Outdoor Features: Rain Gutters
Flood Zone Code: X
Flooring: Carpet, Luxury Vinyl, Tile
Foundation: Slab
Home Warranty Y/N: No
Listing Terms: Cash, Conventional
Lot Dimensions: 0.2
Model: Kingston
Number of Pets: 3
Other Equipment: Irrigation Equipment
Ownership: Leasehold
Pets Allowed: Yes
Property Attached Y/N: No
Property Sub-Type: Single Family Residence
Senior Community: Yes
Sewer: Public Sewer
Showing Instructions: Supra Lock Box, See Remarks, ShowingTime
Special Sale Provisions: None
Utilities: Cable Available, Electricity Connected, Sewer Connected, Water Connected
Water: Public
Water Access Y/N: No
Zoning: PUD
Construction: Block,Stucco

Neighborhood Information

Neighborhood Map

Neighborhood Hero

Neighborhood Highlights

Neighborhood Characteristics

Neighborhood Market Trend

Neighborhood Schools

Courtesy of

Agency Name: RE/MAX FOXFIRE - HWY200/103 S
Agency Contact: 352-479-0123
Agent Name: Bonnie Ciesla

agent picture

Presented by

Agent Name: Kelli Farrell
Agent Phone: 305.394.6722
Agency Title: The Keyes Company
Request Info

IDX logo

Kelli Farrell
keyes.com
Agent Cell:
305.394.6722
Office Phone:
305.394.6722

Mortgage Calculator

%
years/fixed
yearly
yearly (est.)

Estimated Payment

$ 1,868.35 Principal & Interest $1,411.66 Property Tax $372.83 Homeowner's Insurance $83.85
Mortgage Logo

Login to My Keyes Account

Pixel